
14711 N 240th St, Valley, NE 68064
LATEST
 4
 5
|Other
NZD $5,065,149
USD $2,799,000
Published on: 07 Nov 2026
Last updated on: 07 Nov 2026
Property ID: 110121079588
Translate to English
Residential, Valley, NE
14711 N 240th St, Valley, NE 68064
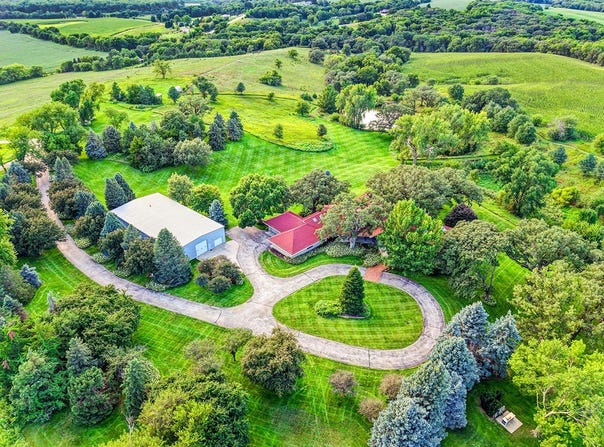
Discover a rare opportunity to own a private country estate on 33.78 +/- acres near Valley, Nebraska. Designed for comfortable living, recreation, and entertaining, the property features a lodge-style ranch with 2026 updates, scenic views, climate-controlled storage, and versatile infrastructure, all with paved access, no covenants, and convenient proximity to Omaha.Set on 33.78 +/- acres near Valley, Nebraska, this distinctive estate combines the comfort of a lodge-style residence with exceptional recreational amenities, extensive vehicle storage, and a private country setting. The property consists of four parcels spanning Douglas and Washington Counties and features a 5,759-square-foot ranch home, a 5,000-square-foot heated and cooled shop, a stocked fishing lake, mature oak and walnut trees, and over 20 total indoor vehicle spaces. With paved-road access, no covenants, and convenient proximity to Omaha and surrounding communities, this property offers a rare combination of privacy, versatility, and accessibility. The centerpiece of the estate is the impressive 5,759-square-foot lodge-style ranch. Offering four bedrooms and five bathrooms, the home provides generous living and entertaining areas designed for comfort and functionality. Soaring 17-foot ceilings and abundant natural light create an open atmosphere, while four fireplaces add warmth and character throughout the residence. The floor plan is spacious enough to accommodate everyday living, large gatherings, and extended visits from family and guests. An enclosed sunroom expands the home's year-round living space and provides a peaceful place to enjoy views of the surrounding grounds, mature trees, and changing seasons. Whether used as a sitting room, entertaining space, or quiet retreat, the sunroom complements the home's connection to the outdoors and adds to its inviting lodge-inspired character. Several significant interior improvements were completed in 2026, including a renovated kitchen, an updated primary bathroom, an updated hall bathroom, and fresh interior paint. These renovations enhance the home's functionality and presentation while preserving its established architectural style. The updated kitchen serves as a comfortable gathering place for cooking and entertaining, while the refreshed bathrooms and interior finishes give the residence a clean, updated appearance. The home is equipped with three geothermal units for efficient heating. A whole-home generator provides additional reliability during unexpected power interruptions, and three buried propane tanks support systems throughout the property while remaining discreetly positioned underground. Two separate wells serve the estate, with one supplying water to the residence and the second operating the sprinkler system. An attached three-car garage provides convenient parking and direct access to the home. Its durable polyaspartic floor coating creates a clean, polished surface designed to handle regular vehicle use. When combined with the detached shop, the property offers indoor storage for over 20 vehicles, making it especially appealing to automobile collectors, recreational vehicle owners, hobbyists, and buyers who need substantial enclosed storage. One of the estate's most notable improvements is the 100-by-50-foot metal shop, providing approximately 5,000 square feet of versatile space. The building can accommodate approximately 20 vehicles and is heated and cooled for comfortable year-round use. It also includes a dedicated wash bay, car lift, private office, loft area, and extensive workspace and storage. There is also a bathroom, which includes a shower and toilet. These features make the shop well suited for a private vehicle collection, restoration projects, equipment storage, recreational vehicles, workshop activities, or other permitted uses. The wash bay and car lift provide practical accommodations for vehicle maintenance and care, while the private office creates a designated space f
Property Details
Basic Info
Basic Info
Property Type
Other
Listing Status
Active
Land Size
136,702.92 m2
Building Size
535.03 m2
Year Built
1990
Rooms
4 bedroom(s), 5 bathroom(s)
County
Douglas
Provider
My State MLS
Brokerage Office Name
Hayden Outdoors, LLC
Brokerage Office Phone
(970) 674-1990
Address
14711 N 240th St, Valley, NE 68064
Contact Agent
Brandon Priefert
Hayden Outdoors Real Estate
501 Main Street #A , Windsor, CO 80550
Get in touch
Contact Agent
Contact Agent
Email enquiry to Hayden Outdoors Real Estate
Brandon Priefert
501 Main Street #A , Windsor, CO 80550
What's your enquiry about?
By clicking "Submit", you accept our Privacy Policy and acknowledge that as the agent for this property is located overseas, your information may not be handled in accordance with the privacy laws applicable to this website.
Property ID: 110121079588
Original Property ID: 3yd-NYSMLS-12059294Data provided by My State MLS, MLS #: 12059294
* THIS SERVICE MAY CONTAIN TRANSLATIONS POWERED BY GOOGLE. GOOGLE DISCLAIMS ALL WARRANTIES RELATED TO THE TRANSLATIONS, EXPRESS OR IMPLIED, INCLUDING ANY WARRANTIES OF ACCURACY, RELIABILITY, AND ANY IMPLIED WARRANTIES OF MERCHANTABILITY, FITNESS FOR A PARTICULAR PURPOSE AND NONINFRINGEMENT.
Copyright © 2026 My State MLS. All rights reserved. All information provided by the listing agent/broker is deemed reliable but is not guaranteed and should be independently verified.
Similar Properties
These similar properties are shown based on the property type and distance to this listing.