
149 Haven Ridge Court, Dardenne Prairie, MO 63368
 3
 3
|House
NZD $1,144,622
USD $644,900
Published on: 14 Aug 2026
Last updated on: 27 Oct 2026
Property ID: 110109801345
Translate to English
Residential, Dardenne Prairie, MO
149 Haven Ridge Court, Dardenne Prairie, MO 63368
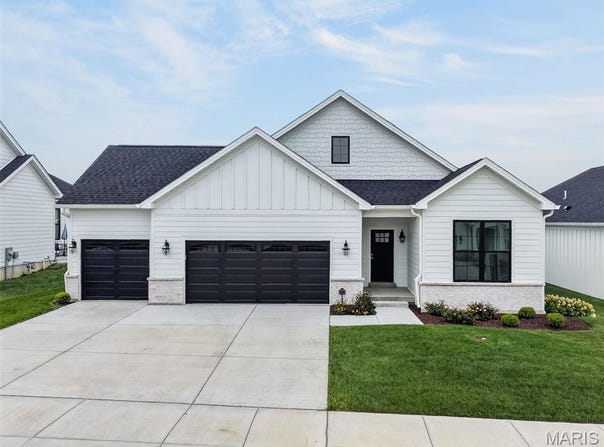
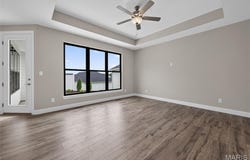
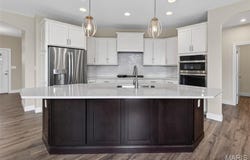
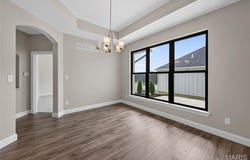
Final opportunity for a 3 car garage! Impressive luxury villa in the desirable Courtyards at Barathaven neighborhood. The curb appeal is eye catching with James Hardie siding paired with white brick and contrasting black windows, architectural shingles, enclosed fascia/soffits, garage coach lights, shake accent siding, colorful landscape and an inviting front porch. Features include, 3 bedrooms, 3 bathrooms, 2,565 sq feet of living space (including the finished lower level), a main floor Office with double doors, luxury vinyl plank flooring throughout most of the main level living area, Pella Impervia black on black low E windows, 5 panel doors, 5.25 base trim, gourmet Kitchen, island with seating bar, quartz countertops, tile backsplash, custom cabinetry with deco end panels, pendant lights, recessed lighting, stainless steel appliances, wall ovens, dishwasher, refrigerator, gas cooktop, range hood, roll out shelving, tray ceilings in the Living Room-Dining Room-Primary Bedroom, accent wall niche, spacious Primary Suite, luxury Primary Bath with zero threshold entry shower, ceramic tile flooring in the bathrooms, raised height double bowl vanity, walk in closet, main floor laundry, Hi Efficiency HVAC, 50 gallon water heater and more. The finished lower level has a large Recreation Room, Bedroom with egress and a full Bath. The garage is oversized (22Dx31'6W) and includes 2 garage door openers. There is a side courtyard with an open patio that has a landscaped border for outdoor enjoyment. This villa presents a rare opportunity to install a fence (per indentures). Residents have easy access to the Dardenne Greenway walking trails. A low monthly fee covers snow removal, lawn care, landscape maintenance, lawn irrigation (per Indentures). There is easy access to Highway 40/64 and 364, Highway K in O Fallon, the shops and restaurants at Hawk Ridge, numerous parks and a quick commute to Chesterfield Valley. Limited opportunities remain in this stunning community and this is the final opportunity for a 3 car garage!
Property Details
Basic Info
Indoor Feature
Outdoor Feature
Basic Info
Property Type
House
Listing Status
Active
Land Size
675.83 m2
Building Size
238.30 m2
Year Built
2025
Rooms
3 bedroom(s), 3 bathroom(s)
Architecture Style
Craftsman
Num Floors
1
County
St. Charles
Parcel ID
3-157D-D231-00-0032.0000000
Provider
Mid America Regional Information Systems, Inc.
Subdivision
Courtyards At Barathaven
Brokerage Office Name
Berkshire Hathaway HomeServices Select Properties
Brokerage Office Phone
6367201100
Neighbourhoods
Courtyards At Barathaven
Address
149 Haven Ridge Court, Dardenne Prairie, MO 63368
Nearby Schools
| Type | School name | District name |
|---|---|---|
| High | Francis Howell High | Not available |
| Not available | Not available | Not available |
| Elementary | John Weldon Elem. | Not available |
| Not available | Not available | Not available |
| Middle | Francis Howell Middle | Not available |
| Not available | Not available | Not available |
| Juniorhigh | Francis Howell Middle | Not available |
| Not available | Not available | Not available |
Tax History
| Year | Tax amount | |
|---|---|---|
| 2025 | USD $968 | NZD $1,718* |
*Converted price in your currency provided by Open Exchange Rates. Exchange rates are subject to continuous change. Neither realestate.co.nz nor its affiliates guarantee that the conversion reflects current conversion rates and are not responsible for any inaccuracies. realestate.co.nz recommends that you independently verify any information before relying on it.
Contact Agent
Kelly Boehmer
Berkshire Hathaway HomeServices Select Properties
950 Caledonia Dr. , O'Fallon, MO 63368
Get in touch
Contact Agent
Contact Agent
Email enquiry to Berkshire Hathaway HomeServices Select Properties
Kelly Boehmer
950 Caledonia Dr. , O'Fallon, MO 63368
What's your enquiry about?
By clicking "Submit", you accept our Privacy Policy and acknowledge that as the agent for this property is located overseas, your information may not be handled in accordance with the privacy laws applicable to this website.
Property ID: 110109801345
Original Property ID: 3yd-MARISMO-26051310Data provided by Mid America Regional Information Systems, Inc., MLS #: 26051310
* THIS SERVICE MAY CONTAIN TRANSLATIONS POWERED BY GOOGLE. GOOGLE DISCLAIMS ALL WARRANTIES RELATED TO THE TRANSLATIONS, EXPRESS OR IMPLIED, INCLUDING ANY WARRANTIES OF ACCURACY, RELIABILITY, AND ANY IMPLIED WARRANTIES OF MERCHANTABILITY, FITNESS FOR A PARTICULAR PURPOSE AND NONINFRINGEMENT.
Copyright © 2026 Mid America Regional Information Systems, Inc. All rights reserved. All information provided by the listing agent/broker is deemed reliable but is not guaranteed and should be independently verified.