
149 N Hite Ave, Louisville, KY 40206
 3
 3
|House
NZD $1,308,769
USD $725,000
Published on: 24 Oct 2026
Last updated on: 11 Nov 2026
Property ID: 110120742170
Translate to English
Residential, Louisville, KY
149 N Hite Ave, Louisville, KY 40206
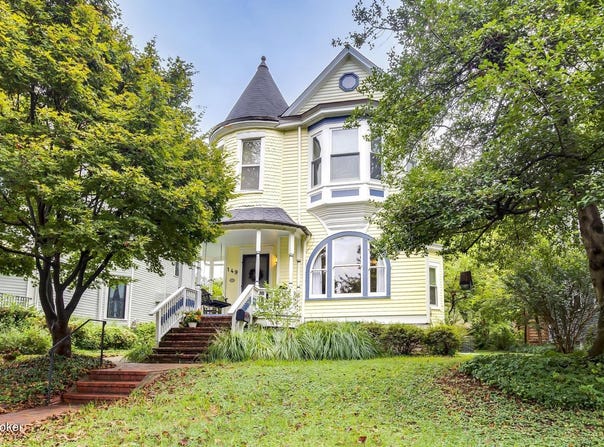
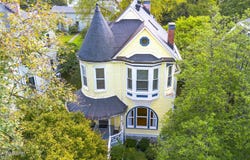
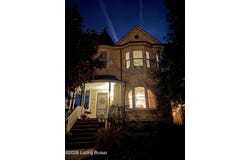
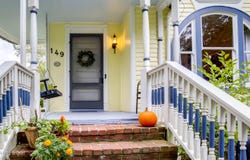
**SELLERS ARE WILLING TO OFFER $5,000 TOWARD BUYER CONCESSIONS IN THE FORM OF AN INTEREST RATE BUY-DOWN OR CLOSING COSTS/PREPAID EXPENSES WITH ACCEPTABLE OFFER.** The current owners have made over $100,000 in improvements during their ownership! Built in 1900, this stunning 3-bedroom, 2.5-bath Victorian home seamlessly blends classic architecture with present day comforts. This 126-year-old treasure is located just down the street from Frankfort Avenue, with coffee shops and restaurants, and a European Bakery, as just a few examples of the string of shops and other amenities. The craftsmanship of the homes and the amazing walkability of the neighborhood make Crescent Hill one of Louisville's most beloved communities. When you arrive at 149 N. Hite, you'll notice the brick paver walkways, iron garden gates, window flower boxes, the curved front porch, classic turret, rear balcony, and beautifully landscaped gardens. The home was featured on the prestigious Crescent Hill Garden Home Tour in 2010, commemorated by a plaque at the More...front entry. During the Spring and Summer months, the gardens are lovely, with perennials providing rotating bursts of color. Established grape vines add character. One of the current owners, an artist, was drawn to the home's exceptional natural light, soaring ceilings, gorgeous millwork and tall baseboards. The front porch is covered and offers a swing from which to sit and enjoy the front yard. Open the front door and a foyer welcomes guests with an original chandelier and distinctive diamond-shaped window. To your right, French doors lead to the formal dining room, where a large arched picture window nearly fills the wall and floods the room with sunshine. A beautifully carved decorative fireplace serves as the room's focal point, accompanied by built-in shelving, ideal for displaying artwork and photos. Another grand chandelier hangs in the center of the dining room. The comfortable living room continues the theme of abundant natural light and historic character. Walk through to the updated kitchen featuring newer appliances, granite countertops, soft-close drawers, brick wall behind the stove, a center island with more storage, and a spacious built-in pantry, resembling a furniture piece. The refrigerator, dishwasher, washer, and dryer have all been replaced, making this home truly move-in ready. From the kitchen sink, enjoy peaceful views of the fountain, gardens and fenced backyard. A spacious half bath and attached laundry room with additional storage are conveniently located just off the kitchen. Step outside to enjoy the private deck, perfect for outdoor dining or entertaining friends. The hot tub will remain with the home. The Seller recently added horizontal redwood fencing around this area, for added privacy; without compromising air flow. One of the home's most desirable updates is its newly constructed two-car garage, a rare amenity in this historic neighborhood. The garage has features that tie it visually to the home. The previous garage was completely removed and rebuilt by the current owners. Additional driveway parking, accessed from the rear alley, can accommodate several vehicles. Double doors, with transoms above, lead to the stairs to the second floor. As you ascend the staircase, notice the beautiful craftsmanship displayed in the banister and newel post. The primary suite is both spacious and stunning, featuring new windows and newly installed engineered hickory hardwood flooring that extends into the distinctive turret space. This versatile room could serve as a nursery, office, meditation, reading room, or art studio. The luxurious en-suite bath offers dual vanities, a large tiled shower, and a separate water closet. Down the hall, you pass beneath a beautiful archway to the second bedroom, featuring one of the home's most enchanting spaces. Another glass door swings open to a private rear balcony that overlooks the entire backyard. Enjoy your morning coffee while liste
Property Details
Basic Info
Indoor Feature
Outdoor Feature
Basic Info
Property Type
House
Listing Status
Active
Land Size
971.25 m2
Building Size
239.88 m2
Year Built
1900
Rooms
3 bedroom(s), 3 bathroom(s)
Num Floors
3
County
Jefferson
Parcel ID
05072E00110000
Provider
Greater Louisville Association of REALTORS®
Subdivision
CRESCENT HILL
Brokerage Office Name
United Real Estate Louisville
Brokerage Office Phone
(502) 509-4498
Neighbourhoods
CRESCENT HILL
Address
149 N Hite Ave, Louisville, KY 40206
Contact Agent
Katie Bosse
United Real Estate Louisville
101 Bullitt Ln. Ste. 110 , Louisville, KY 40222
Get in touch
Contact Agent
Contact Agent
Email enquiry to United Real Estate Louisville
Katie Bosse
101 Bullitt Ln. Ste. 110 , Louisville, KY 40222
What's your enquiry about?
By clicking "Submit", you accept our Privacy Policy and acknowledge that as the agent for this property is located overseas, your information may not be handled in accordance with the privacy laws applicable to this website.
Property ID: 110120742170
Original Property ID: 3yd-GLARKY-1732660Data provided by Greater Louisville Association of REALTORS®, MLS #: 1732660
* THIS SERVICE MAY CONTAIN TRANSLATIONS POWERED BY GOOGLE. GOOGLE DISCLAIMS ALL WARRANTIES RELATED TO THE TRANSLATIONS, EXPRESS OR IMPLIED, INCLUDING ANY WARRANTIES OF ACCURACY, RELIABILITY, AND ANY IMPLIED WARRANTIES OF MERCHANTABILITY, FITNESS FOR A PARTICULAR PURPOSE AND NONINFRINGEMENT.
Copyright © 2026 Greater Louisville Association of REALTORS®. All rights reserved. All information provided by the listing agent/broker is deemed reliable but is not guaranteed and should be independently verified.
Similar Properties
These similar properties are shown based on the property type and distance to this listing.