
14932 Scipio Road, Harlan, IN 46743-9729
 4
 2
|House
NZD $1,166,972
USD $649,000
Published on: 29 Jun 2026
Last updated on: 14 Sep 2026
Property ID: 110109102525
Translate to English
RESIDENTIAL, One and Half Story, Harlan, IN
14932 Scipio Road, Harlan, IN 46743-9729
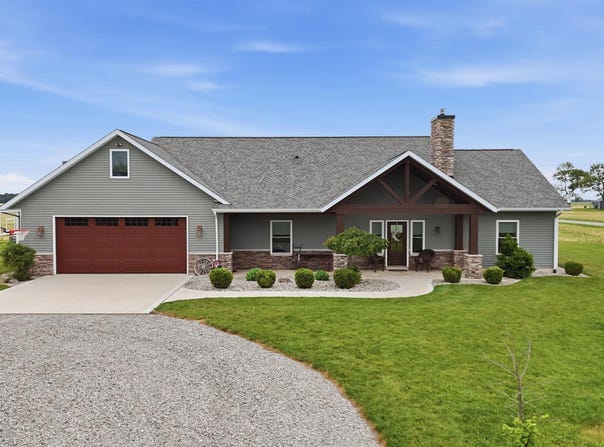
Welcome to this showstopper where refined craftsmanship meets the quiet elegance of country living. This Magnolia inspired 4 Bed, 2 FULL Bath Ranch is set on 2.5 acres and offers the perfect blend of modern luxury and rural serenity. A newly completed 40'x60' barn with fencing adds incredible versatility, while the expansive open concept floor plan-featuring over 2,000 sq. ft. on the main level-creates a warm, inviting flow throughout the home. The modern chef's kitchen is a true centerpiece, boasting abundant cabinetry, new solid surface countertops, stainless steel appliances, a w-in pantry, and a seamless connection to the vast dining area, making it ideal for everyday living and effortless entertaining. The great room impresses with its cathedral ceiling and cozy propane fireplace capable of heating the entire home on cold winter nights. The luxurious primary suite offers generous space for oversized furniture, an expansive w-in tile shower, and a massive w-in closet, while the split bedroom layout provides two additional main floor bedrooms for privacy and convenience. 4th bedroom up with w-in closet and additional finished living space offers endless flexibility. All new custom blinds throughout and most S.Stl appliances stay. The 1,000 sq. ft. heated attached garage-with its newly attached half bath-creates the perfect setting for gatherings, projects, or a year-round workshop. 480+ sq. ft. rounded concrete patio invites easy breezy outdoor living. 16" on center framing, foam and batt insulation, and 400 amp service-this home was crafted with quality and longevity in mind. Luxury country living awaits your arrival, offering a lifestyle that feels both peaceful and extraordinary!
Property Details
Basic Info
Indoor Feature
Basic Info
Property Type
House
Listing Status
Pending
Land Size
9,995.74 m2
Building Size
254.00 m2
Year Built
2019
Rooms
4 bedroom(s), 2 bathroom(s)
Architecture Style
Ranch
Num Floors
1
County
Allen County
Parcel ID
02-05-18-377-001.001-061
Provider
Upstate Alliance of REALTORS® Multiple Listing Service, Inc.
Brokerage Office Name
Century 21 Bradley Realty,Inc.
Brokerage Office Phone
(260) 399-1177
Neighbourhoods
Allen County
Address
14932 Scipio Road, Harlan, IN 46743-9729
Nearby Schools
| Type | School name | District name |
|---|---|---|
| High | Woodlan | Not available |
| Not available | Not available | Not available |
| Elementary | Woodlan | Not available |
| Not available | Not available | Not available |
| Middle | Woodlan | Not available |
| Not available | Not available | Not available |
| Juniorhigh | Woodlan | Not available |
| Not available | Not available | Not available |
Tax History
| Year | Tax amount | |
|---|---|---|
| 2025 | USD $4054 | NZD $7,290* |
*Converted price in your currency provided by Open Exchange Rates. Exchange rates are subject to continuous change. Neither realestate.co.nz nor its affiliates guarantee that the conversion reflects current conversion rates and are not responsible for any inaccuracies. realestate.co.nz recommends that you independently verify any information before relying on it.
Contact Agent
Laura Brune
CENTURY 21 Bradley Realty, Inc
2928 E Dupont Road , Fort Wayne, IN 46825
Get in touch
Contact Agent
Contact Agent
Email enquiry to CENTURY 21 Bradley Realty, Inc
Laura Brune
2928 E Dupont Road , Fort Wayne, IN 46825
What's your enquiry about?
By clicking "Submit", you accept our Privacy Policy and acknowledge that as the agent for this property is located overseas, your information may not be handled in accordance with the privacy laws applicable to this website.
Property ID: 110109102525
Original Property ID: 3yd-FWAARIN-202625638Data provided by Upstate Alliance of REALTORS® Multiple Listing Service, Inc., MLS #: 202625638
* THIS SERVICE MAY CONTAIN TRANSLATIONS POWERED BY GOOGLE. GOOGLE DISCLAIMS ALL WARRANTIES RELATED TO THE TRANSLATIONS, EXPRESS OR IMPLIED, INCLUDING ANY WARRANTIES OF ACCURACY, RELIABILITY, AND ANY IMPLIED WARRANTIES OF MERCHANTABILITY, FITNESS FOR A PARTICULAR PURPOSE AND NONINFRINGEMENT.
Copyright © 2026 Upstate Alliance of REALTORS® Multiple Listing Service, Inc. All rights reserved. All information provided by the listing agent/broker is deemed reliable but is not guaranteed and should be independently verified.
Similar Properties
These similar properties are shown based on the property type and distance to this listing.