
14998 RIDER PASS Drive, LITHIA, FL 33547
 4
 3
|House
NZD $1,277,765
USD $727,751
Published on: 08 Oct 2026
Last updated on: 25 Oct 2026
Property ID: 110120151614
Translate to English
Residential, LITHIA, FL
14998 RIDER PASS Drive, LITHIA, FL 33547
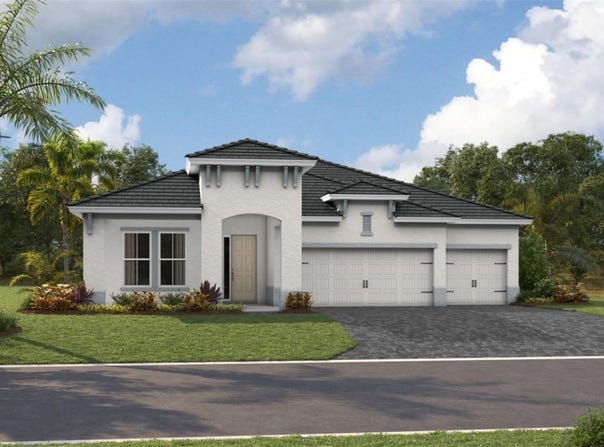
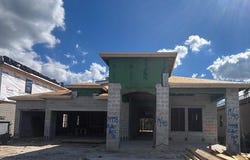
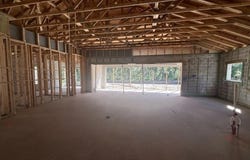
Biscayne I The Biscayne I delivers 2,562 sq. ft. of thoughtfully designed living space with 4 bedrooms, 3 bathrooms, and a 3-car garage. An open-concept design brings the kitchen, dining, and main living areas together, creating an inviting setting for both everyday living and entertaining. A dedicated den provides the flexibility for a private home office, study, or additional retreat, while the extended covered lanai expands the living space outdoors. With generous gathering areas, flexible spaces, and a layout designed for the way you live, the Biscayne I combines comfort, function, and exceptional livability throughout. Exterior image shown for illustrative purposes only and may differ from actual home. Completion date subject to change.
Property Details
Basic Info
Indoor Feature
Outdoor Feature
Basic Info
Property Type
House
Listing Status
Active
Land Size
687.97 m2
Building Size
238.02 m2
Year Built
2026
Rooms
4 bedroom(s), 3 bathroom(s)
Num Floors
1
County
Hillsborough
Parcel ID
U-08-31-21-D0K-000040-00019.0
Provider
Stellar MLS
Subdivision
HAWKSTONE
Brokerage Office Name
HBWB Realty LLC
Brokerage Office Phone
(813) 727-4093
Neighbourhoods
HAWKSTONE
Address
14998 RIDER PASS Drive, LITHIA, FL 33547
Nearby Schools
| Type | School name | District name |
|---|---|---|
| High | Newsome-HB | Not available |
| Elementary | Pinecrest-HB | Not available |
| Middle | Barrington Middle | Not available |
| Juniorhigh | Barrington Middle | Not available |
Tax History
| Year | Tax amount | |
|---|---|---|
| 2025 | USD $2225 | NZD $3,907* |
*Converted price in your currency provided by Open Exchange Rates. Exchange rates are subject to continuous change. Neither realestate.co.nz nor its affiliates guarantee that the conversion reflects current conversion rates and are not responsible for any inaccuracies. realestate.co.nz recommends that you independently verify any information before relying on it.
Contact Agent
Scott Teal
HOMES BY WESTBAY REALTY
4065 Crescent Park Dr, Riverview, FL 33578
Get in touch
Contact Agent
Contact Agent
Email enquiry to HOMES BY WESTBAY REALTY
Scott Teal
4065 Crescent Park Dr, Riverview, FL 33578
What's your enquiry about?
By clicking "Submit", you accept our Privacy Policy and acknowledge that as the agent for this property is located overseas, your information may not be handled in accordance with the privacy laws applicable to this website.
Property ID: 110120151614
Original Property ID: 3yd-MFRMLSFL-TB8555881Data provided by Stellar MLS, MLS #: TB8555881
* THIS SERVICE MAY CONTAIN TRANSLATIONS POWERED BY GOOGLE. GOOGLE DISCLAIMS ALL WARRANTIES RELATED TO THE TRANSLATIONS, EXPRESS OR IMPLIED, INCLUDING ANY WARRANTIES OF ACCURACY, RELIABILITY, AND ANY IMPLIED WARRANTIES OF MERCHANTABILITY, FITNESS FOR A PARTICULAR PURPOSE AND NONINFRINGEMENT.
Copyright © 2026 Stellar MLS. All rights reserved. All information provided by the listing agent/broker is deemed reliable but is not guaranteed and should be independently verified.