
15 Iris Gln Court, Smithfield, NC 27577
LATEST
 4
4 3
3|House
NZD $695,168
USD $389,900
Published on: 09 Oct 2026
Last updated on: 09 Oct 2026
Property ID: 110120415759
Translate to English
Residential, Smithfield, NC
15 Iris Gln Court, Smithfield, NC 27577
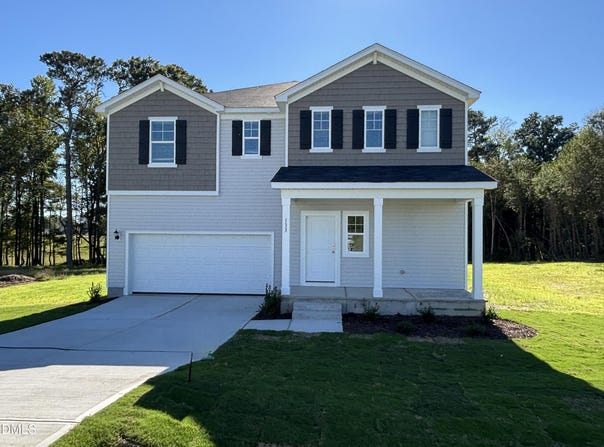
Welcome to the peaceful community of Shiloh Woods! The Prelude floor plan offers 2,433 square feet of thoughtfully designed living space across two levels, offering a study with a closet on the main level and 4 beds upstairs . Additionally a versatile office/flex space on the second floor that can serve as a playroom, media room, or hobby space. A convenient two-car garage provides ample storage and parking. With its balance of open gathering spaces and private retreats, the Prelude is perfect for those seeking both comfort and flexibility in their home. Photos are for illustration purposes only. Actual home may vary in features, colors, and options..
Property Details
Basic Info
Indoor Feature
Outdoor Feature
Basic Info
Property Type
House
Listing Status
Active
Land Size
2,873.27 m2
Building Size
226.03 m2
Year Built
2026
Rooms
4 bedroom(s), 3 bathroom(s)
Architecture Style
Other
Num Floors
2
County
Johnston
Parcel ID
0056
Provider
Doorify MLS
Subdivision
Shiloh Woods
Brokerage Office Name
H&H Homes Realty LLc
Brokerage Office Phone
(910) 486-4864
Neighbourhoods
Shiloh Woods
Address
15 Iris Gln Court, Smithfield, NC 27577
Nearby Schools
| Type | School name | District name |
|---|---|---|
| High | Johnston - Cleveland High School | Not available |
| Elementary | Johnston - West Smithfield Elementary | Not available |
| Middle | Johnston - Swift Creek Middle School | Not available |
| Juniorhigh | Johnston - Swift Creek Middle School | Not available |
Contact Agent
Brad Norris
Dream Finders Realty LLC
1003 Olde Waterford Way Ste 2G , Leland, NC 28451
Get in touch
Contact Agent
Contact Agent
Email enquiry to Dream Finders Realty LLC
Brad Norris
1003 Olde Waterford Way Ste 2G , Leland, NC 28451
What's your enquiry about?
By clicking "Submit", you accept our Privacy Policy and acknowledge that as the agent for this property is located overseas, your information may not be handled in accordance with the privacy laws applicable to this website.
Property ID: 110120415759
Original Property ID: 3yd-TRIANGLE-10197153Data provided by Doorify MLS, MLS #: 10197153
* THIS SERVICE MAY CONTAIN TRANSLATIONS POWERED BY GOOGLE. GOOGLE DISCLAIMS ALL WARRANTIES RELATED TO THE TRANSLATIONS, EXPRESS OR IMPLIED, INCLUDING ANY WARRANTIES OF ACCURACY, RELIABILITY, AND ANY IMPLIED WARRANTIES OF MERCHANTABILITY, FITNESS FOR A PARTICULAR PURPOSE AND NONINFRINGEMENT.
Copyright © 2026 Doorify MLS. All rights reserved. All information provided by the listing agent/broker is deemed reliable but is not guaranteed and should be independently verified.