
15013 S 47TH Street, Phoenix, AZ 85044
 4
4 3
3|House
NZD $1,105,301
USD $620,000
Published on: 02 Oct 2026
Last updated on: 10 Oct 2026
Property ID: 110120058812
Translate to English
Residential, Phoenix, AZ
15013 S 47TH Street, Phoenix, AZ 85044
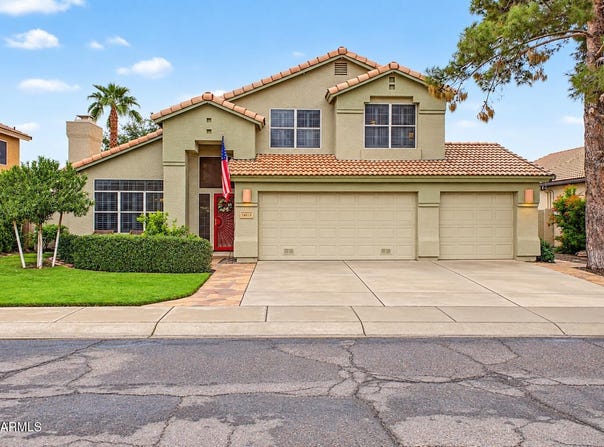
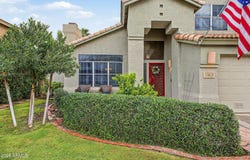
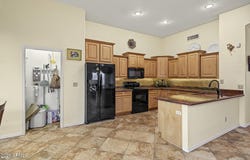
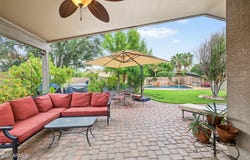
Fantastic Ahwatukee location near shopping, dining, and convenient freeway access! This rare 2-story, 4-bedroom, 2.5-bath home with a 3-car garage offers a highly desirable downstairs Primary suite, flexible bonus addition, and NO HOA. From the moment you arrive, the home makes a wonderful first impression with lush green grass, mature landscaping, and a charming front patio. Enter through the security door and welcoming front entry into a dramatic foyer featuring soaring ceilings, a beautiful curved wood staircase, and a cozy fireplace anchoring the formal living room. The adjoining formal living and dining areas provide an elegant yet comfortable setting for entertaining. Lovingly maintained by its original owner, this special property features a newer HVAC system and roof, . . along with numerous thoughtful updates over the years. The redesigned kitchen offers a peninsula island, pantry, granite countertops, staggered light-maple cabinetry with crown molding, under-cabinet lighting, and a beautiful copper sink as its standout feature. Porcelain tile flooring, real wood flooring upstairs, and additional improvements have also been completed within the past 10+ years. The spacious great room includes built-in shelving and a convenient desk area; perfect for a homework station or computer play area. An interior laundry room is conveniently located downstairs. The downstairs Primary suite with built-in bookcases provides wonderful privacy and includes a bonus addition just off the bedroom, creating exceptional flexibility for an in-law suite, private office, sitting room, or multigenerational living with built-in cabinetry w/mini fridge and sink. The ensuite bath features dual vanities, a walk-in closet, private toilet room with glass-block windows, and a full-size walk-in shower with dual shower heads and grab bars. Upstairs, you'll find 3 spacious bedrooms (BR3 has built-in wall unit), a shared guest bath with a convenient linen closet, and a small loft that provides additional flexible space. Step outside to a truly exceptional backyard oasis, completely redesigned for entertaining and relaxation. An extended vaulted covered patio overlooks extensive stone pavers, lush, mature landscaping, and a custom-designed Pebble Tec pool featuring a wide-tiled spillway waterfall with a sleek sheet-flow design and elongated entry steps, all coming together to create a beautiful resort-style setting. The side yard provides even more functionality with storage sheds, abundant citrus trees, and direct access to the 3-car garage. An added bonus is the newer garage swamp cooler, which helps provide additional cooling to the garage and can also help keep the upstairs bedrooms more comfortable when in use. With its flexible floor plan, impressive curb appeal, downstairs Primary suite, resort-style backyard, NO HOA, and fantastic Ahwatukee location with quick and easy freeway access, in the Kyrene Elementary School District, this is a truly special opportunity offered at under $250 per square foot.
Property Details
Basic Info
Indoor Feature
Outdoor Feature
Basic Info
Property Type
House
Listing Status
Pending
Land Size
780.23 m2
Building Size
231.61 m2
Year Built
1994
Rooms
4 bedroom(s), 3 bathroom(s)
Architecture Style
Spanish
Num Floors
2
County
Maricopa
Parcel ID
307-04-338
Provider
Arizona Regional Multiple Listing Service, Inc.
Subdivision
DESERT BREEZE LOT 1-188 TR A DRAINAGEWAY
Brokerage Office Name
Realty ONE Group
Brokerage Office Phone
(623) 404-0110
Neighbourhoods
DESERT BREEZE LOT 1-188 TR A DRAINAGEWAY
Address
15013 S 47TH Street, Phoenix, AZ 85044
Nearby Schools
| Type | School name | District name |
|---|---|---|
| High | Mountain Pointe High School | Not available |
| Not available | Not available | Not available |
| Elementary | Kyrene del Milenio | Not available |
| Not available | Not available | Not available |
| Middle | Kyrene Akimel A-Al Middle School | Not available |
| Not available | Not available | Not available |
| Juniorhigh | Kyrene Akimel A-Al Middle School | Not available |
| Not available | Not available | Not available |
Tax History
| Year | Tax amount | |
|---|---|---|
| 2025 | USD $3270 | NZD $5,830* |
*Converted price in your currency provided by Open Exchange Rates. Exchange rates are subject to continuous change. Neither realestate.co.nz nor its affiliates guarantee that the conversion reflects current conversion rates and are not responsible for any inaccuracies. realestate.co.nz recommends that you independently verify any information before relying on it.
Contact Agent
W. Russell Shaw
Realty One Group
11211 N Tatum Blvd. #100, Phoenix, AZ 85028
Get in touch
Contact Agent
Contact Agent
Email enquiry to Realty One Group
W. Russell Shaw
11211 N Tatum Blvd. #100, Phoenix, AZ 85028
What's your enquiry about?
By clicking "Submit", you accept our Privacy Policy and acknowledge that as the agent for this property is located overseas, your information may not be handled in accordance with the privacy laws applicable to this website.
Property ID: 110120058812
Original Property ID: 3yd-ARMLSAZ-7087355Data provided by Arizona Regional Multiple Listing Service, Inc., MLS #: 7087355
* THIS SERVICE MAY CONTAIN TRANSLATIONS POWERED BY GOOGLE. GOOGLE DISCLAIMS ALL WARRANTIES RELATED TO THE TRANSLATIONS, EXPRESS OR IMPLIED, INCLUDING ANY WARRANTIES OF ACCURACY, RELIABILITY, AND ANY IMPLIED WARRANTIES OF MERCHANTABILITY, FITNESS FOR A PARTICULAR PURPOSE AND NONINFRINGEMENT.
Copyright © 2026 Arizona Regional Multiple Listing Service, Inc. All rights reserved. All information provided by the listing agent/broker is deemed reliable but is not guaranteed and should be independently verified.