
1508 POPLAR LANE, Wausau, WI 54403
 4
 3
|House
NZD $1,058,856
USD $599,900
Published on: 07 Oct 2026
Last updated on: 18 Oct 2026
Property ID: 110120133532
Translate to English
Residential, Ranch, Wausau, WI
1508 POPLAR LANE, Wausau, WI 54403
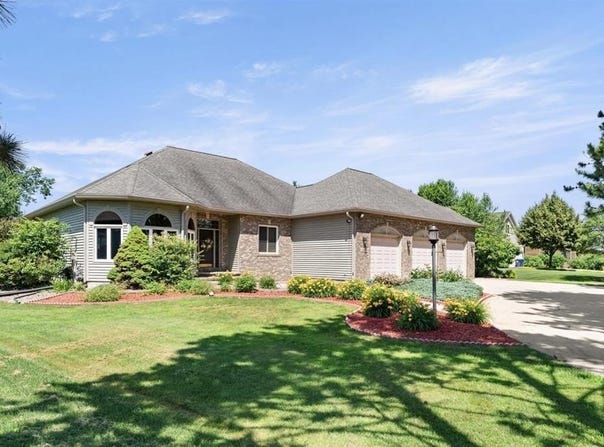
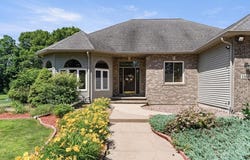
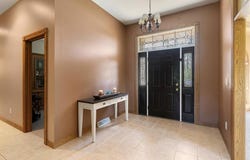
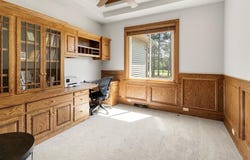
Open House Saturday, October 10, 2026 12:00-2:00pm. Perfectly positioned along the 7th hole of Greenwood Hills Country Club, this custom-built, nearly 4,300-square-foot home offers exceptional craftsmanship, beautiful golf course views, and a lifestyle that's hard to match. More than just a home, it's an experience-where you can jump on the course, swim in the pool, and enjoy the social membership in a truly special community. If you'd like to take advantage of the nearby amenities, optional memberships to Greenwood Hills Country Club are available. No HOA fees, and you'll enjoy the freedom of homeownership without required association dues or club memberships. An optional social membership provides access to the clubhouse, newly renovated swimming pool, and pickleball courts, all just a short walk from your driveway! Inside, you'll be welcomed by the tiled foyer featuring a large walk-in coat closet/pantry and opens to an inviting sitting room accented by bold columns, tray ceilings, and large windows that fill the space with natural light. The kitchen is designed for both everyday living and entertaining, offering granite countertops throughout, ample workspace, and convenient counter seating. Hardwood floors flow through the open-concept living area, where nearly 10-foot ceilings and large windows create a bright, welcoming space. The living room features the first of three fireplaces with tile surround and wood mantel. The owner's suite is home to the second gas fireplace, custom built-ins, private access to a second composite deck with a hot tub, and a spacious ensuite with a jetted tub, dual vanities, walk-in shower, and a custom walk-in closet with built-in dresser and built-in organizers. The main-level office is a standout space with a tray ceiling and extensive built-in cabinetry and filled with natural light, it's the perfect home office, library, or homework room. A second bedroom, full bath, and main-level laundry room that doubles as a functional mudroom also with built-in cabinetry, utility sink, and direct access to the insulated, heated three-car garage. The finished lower level offers an oversized family room with the third gas fireplace, full-sized windows, a wet bar, two additional bedrooms with walk-in closets and built-in desks, a three-quarter bath, and plenty of unfinished storage space with room for a future workout or hobby area. Additional features include zone heating, a radon mitigation system, and a rented water softener. Many updates including new HVAC (Furnace and AC 2022), new water heater (2026), Almost all new vinyl windows (2022), kitchen appliances (2022), Carpet in family room and stairs (2024), Gutters (2024) and Landscaping (2025).
Property Details
Basic Info
Indoor Feature
Outdoor Feature
Basic Info
Property Type
House
Listing Status
Pending
Land Size
2,509.05 m2
Building Size
399.11 m2
Year Built
2000
Rooms
4 bedroom(s), 3 bathroom(s)
Architecture Style
Ranch
Num Floors
1
County
Marathon County
Parcel ID
291-2808-051-0019
Provider
Central Wisconsin MLS
Brokerage Office Name
RE/MAX EXCEL
Brokerage Office Phone
(715) 849-5544
Neighbourhoods
Wausau
Address
1508 POPLAR LANE, Wausau, WI 54403
Contact Agent
STEPHANIE OSOWSKI
REMAX EXCEL
1050 Grand Avenue , Schofield, WI 54476
Get in touch
Contact Agent
Contact Agent
Email enquiry to REMAX EXCEL
STEPHANIE OSOWSKI
1050 Grand Avenue , Schofield, WI 54476
What's your enquiry about?
By clicking "Submit", you accept our Privacy Policy and acknowledge that as the agent for this property is located overseas, your information may not be handled in accordance with the privacy laws applicable to this website.
Property ID: 110120133532
Original Property ID: 3yd-CWBRWI-22604961Data provided by Central Wisconsin MLS, MLS #: 22604961
* THIS SERVICE MAY CONTAIN TRANSLATIONS POWERED BY GOOGLE. GOOGLE DISCLAIMS ALL WARRANTIES RELATED TO THE TRANSLATIONS, EXPRESS OR IMPLIED, INCLUDING ANY WARRANTIES OF ACCURACY, RELIABILITY, AND ANY IMPLIED WARRANTIES OF MERCHANTABILITY, FITNESS FOR A PARTICULAR PURPOSE AND NONINFRINGEMENT.
Copyright © 2026 Central Wisconsin MLS. All rights reserved. All information provided by the listing agent/broker is deemed reliable but is not guaranteed and should be independently verified.
Similar Properties
These similar properties are shown based on the property type and distance to this listing.