
1509 Ohio Avenue, Ames, IA 50014
 3
 3
|House
NZD $932,739
USD $520,935
Published on: 29 Aug 2026
Last updated on: 28 Oct 2026
Property ID: 110119731954
Translate to English
Residential, Ames, IA
1509 Ohio Avenue, Ames, IA 50014
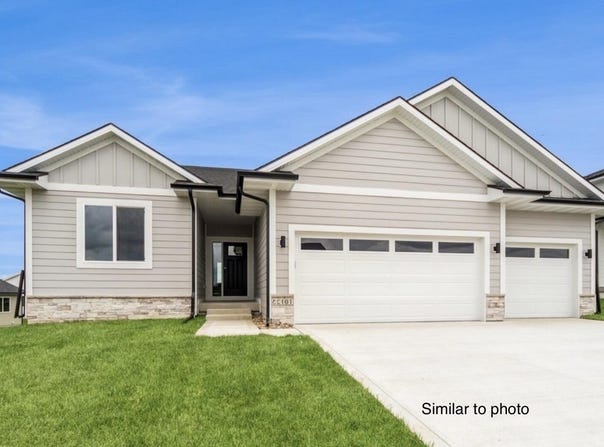
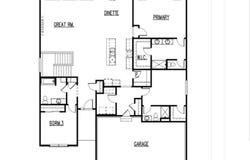
Destiny Homes presents the Palazzo floor plan, a spacious ranch-style home offering 3 bedrooms, 3 bathrooms, and 2,146 square feet of beautifully finished living space on the main level. Designed with an inviting open-concept layout, this home is filled with natural light from large picture windows and features an oversized kitchen island, expansive walk-in pantry, and a convenient laundry and coat closet just off the garage.The private primary suite is tucked at the rear of the home and includes a double vanity, walk-in shower, and generous walk-in closet. Bedroom 2 offers its own en-suite bathroom and is ideally situated near the laundry area, while Bedroom 3 is positioned at the front of the home for added privacy and flexibility.
Property Details
Basic Info
Indoor Feature
Outdoor Feature
Basic Info
Property Type
House
Listing Status
Pending
Land Size
1,699.68 m2
Building Size
199.37 m2
Year Built
2026
Rooms
3 bedroom(s), 3 bathroom(s)
Architecture Style
Ranch
Num Floors
1
County
Story
Parcel ID
05-31-358-150
Provider
Central Iowa Board of Realtors, Inc.
Brokerage Office Name
Hunziker & Associates, Realtors
Brokerage Office Phone
(515) 233-4450
Neighbourhoods
0002 - Ames NW
Address
1509 Ohio Avenue, Ames, IA 50014
Contact Agent
AJ Spiker
Hunziker & Assoc.-Ames
105 S 16TH ST. , AMES, IA 50010
Get in touch
Contact Agent
Contact Agent
Email enquiry to Hunziker & Assoc.-Ames
AJ Spiker
105 S 16TH ST. , AMES, IA 50010
What's your enquiry about?
By clicking "Submit", you accept our Privacy Policy and acknowledge that as the agent for this property is located overseas, your information may not be handled in accordance with the privacy laws applicable to this website.
Property ID: 110119731954
Original Property ID: 3yd-CIBORIA-71135Data provided by Central Iowa Board of Realtors, Inc., MLS #: 71135
* THIS SERVICE MAY CONTAIN TRANSLATIONS POWERED BY GOOGLE. GOOGLE DISCLAIMS ALL WARRANTIES RELATED TO THE TRANSLATIONS, EXPRESS OR IMPLIED, INCLUDING ANY WARRANTIES OF ACCURACY, RELIABILITY, AND ANY IMPLIED WARRANTIES OF MERCHANTABILITY, FITNESS FOR A PARTICULAR PURPOSE AND NONINFRINGEMENT.
Copyright © 2026 Central Iowa Board of Realtors, Inc. All rights reserved. All information provided by the listing agent/broker is deemed reliable but is not guaranteed and should be independently verified.
Similar Properties
These similar properties are shown based on the property type and distance to this listing.