
151 Aspen Ridge Lane, Lyman, SC 29365
 3
 3
|Townhouse
NZD $506,175
USD $279,990
Published on: 18 Oct 2026
Last updated on: 09 Nov 2026

Property ID: 110120625795
Translate to English
RESIDENTIAL, Craftsman, Lyman, SC
151 Aspen Ridge Lane, Lyman, SC 29365
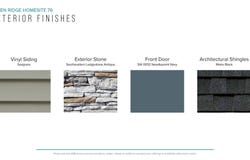
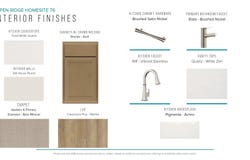
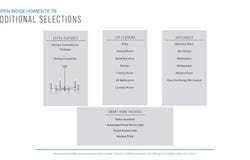
Welcome to Aspen Ridge! The most prestigious and conveniently located new homes just 6 miles from Downtown Greer, SC. Discover the thoughtfully designed Summit floor plan, offering 2,185 square feet of refined living space that seamlessly blends style, comfort, and functionality. A charming covered front porch welcomes you into a spacious foyer, leading to an inviting open-concept living area ideal for both everyday living and entertaining. The living room, kitchen, and breakfast area flow effortlessly together, creating a bright and cohesive atmosphere. The beautifully appointed, chef-inspired kitchen features light brown cabinetry, quartz countertops, a tile backsplash, and a center island with an integrated sink. A complete suite of stainless steel gas appliances, including the refrigerator, adds both style and convenience. The living room is highlighted by impressive 12-foot cathedral ceilings, enhancing the sense of space and natural openness. Step outside to the covered rear porch and private backyard, offering the perfect setting for outdoor relaxation and warm summer evenings. The main-level primary suite provides a serene retreat, complete with a spacious walk-in closet and a well-appointed, spa-inspired bathroom featuring dual vanities and a walk-in shower with a glass enclosure. The first floor is further complemented by a separate dining room, an additional full bathroom, and a dedicated laundry room with washer and dryer included. Upstairs, two generously sized bedrooms share a full bathroom, while a flex space offers endless possibilities as a secondary living area, media room, home office, or potential fourth bedroom. With its versatile layout, thoughtful finishes, and inviting indoor-outdoor living spaces, the Summit floor plan offers a wonderful balance of elegance and everyday practicality. A one-car garage and double parking pad provide flexible and practical parking options to complete this exceptional home. Lawn maintenance is included, and smart home features are standard, keeping your home efficient, safe, and connected. First year HOA covered by builder! Experience Aspen Ridge, a thriving community in a convenient, private setting with included lawn maintenance minutes from Greer, SC in the town of Lyman, SC! Live effortlessly in your new home with easy access to Greenville, SC, I-85, nearby schools, shops, parks and restaurants. Desirable open-concept floorplans with craftsman style exteriors. Main level or second level primary suites available with premier features floorplans including, 2-story ceiling, 9-foot kitchen island, spacious primary suites, LVP flooring, and plentiful large windows allowing an abundance of natural light. This home will be complete early next year so come by and make Aspen Ridge your new home.
Property Details
Basic Info
Outdoor Feature
Basic Info
Property Type
Townhouse
Listing Status
Active
Land Size
161.87 m2
Building Size
202.99 m2
Year Built
2027
Rooms
3 bedroom(s), 3 bathroom(s)
Architecture Style
Craftsman
Num Floors
2
County
Spartanburg
Provider
Spartanburg Association of REALTORS, Inc.
Subdivision
Aspen Ridge
Brokerage Office Name
DAN RYAN BUILDERS
Brokerage Office Phone
8642147441
Neighbourhoods
Aspen Ridge
Address
151 Aspen Ridge Lane, Lyman, SC 29365
Nearby Schools
| Type | School name | District name |
|---|---|---|
| High | 5-Byrnes High | Not available |
| Not available | Not available | Not available |
| Elementary | 5-Lyman Elem | Not available |
| Not available | Not available | Not available |
| Middle | 5-Dr Hill Middle | Not available |
| Not available | Not available | Not available |
| Juniorhigh | 5-Dr Hill Middle | Not available |
| Not available | Not available | Not available |
Contact Agent
Chelsea Cathcart
DRB Group South Carolina, LLC
30 Patewood Drive, Ste 180 , Greenville, SC 29615
Get in touch
Contact Agent
Contact Agent
Email enquiry to DRB Group South Carolina, LLC
Chelsea Cathcart
30 Patewood Drive, Ste 180 , Greenville, SC 29615
What's your enquiry about?
By clicking "Submit", you accept our Privacy Policy and acknowledge that as the agent for this property is located overseas, your information may not be handled in accordance with the privacy laws applicable to this website.
Property ID: 110120625795
Original Property ID: 3yd-SPTBGMLSSC-342881Data provided by Spartanburg Association of REALTORS, Inc., MLS #: 342881
* THIS SERVICE MAY CONTAIN TRANSLATIONS POWERED BY GOOGLE. GOOGLE DISCLAIMS ALL WARRANTIES RELATED TO THE TRANSLATIONS, EXPRESS OR IMPLIED, INCLUDING ANY WARRANTIES OF ACCURACY, RELIABILITY, AND ANY IMPLIED WARRANTIES OF MERCHANTABILITY, FITNESS FOR A PARTICULAR PURPOSE AND NONINFRINGEMENT.
Copyright © 2026 Spartanburg Association of REALTORS, Inc. All rights reserved. All information provided by the listing agent/broker is deemed reliable but is not guaranteed and should be independently verified.
Similar Properties
These similar properties are shown based on the property type and distance to this listing.