
15120 HEATHER MILL Lane, HAYMARKET, VA 20169
LATEST
 3
 2
|Apartment
NZD $967,358
USD $529,000
Published on: 18 Nov 2026
Last updated on: 19 Nov 2026

Property ID: 110121301472
Translate to English
Residential, HAYMARKET, VA
15120 HEATHER MILL Lane, HAYMARKET, VA 20169
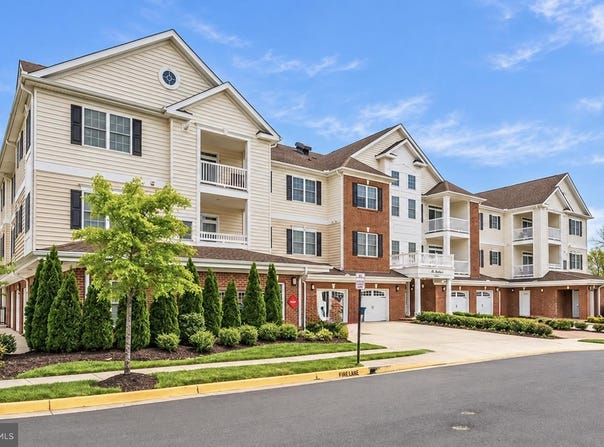
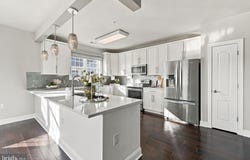
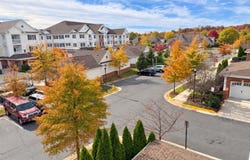
INCREDIBLE FINANCING OPPORTUNITY-VA ASSUMABLE LOAN AT JUST 2.75%! Take advantage of the opportunity to assume the seller's existing loan and secure a 2.75% interest rate on the remaining loan balance-a standout benefit that could mean substantial interest savings! Enjoy spacious penthouse living in Regency at Dominion Valley, Toll Brothers' sought-after 55+ community! Offering over 1,800 square feet, this beautifully maintained, lightly lived-in Woodhall model features three bedrooms, two full bathrooms, and a light-filled corner location in the Pinehurst building, which backs to Regency Woods that are filled with amazing walking trails and nature. A standout feature is the oversized garage attached to the building, providing convenient interior access year-round. Freshly painted and thoughtfully updated, this home combines an open layout with comfortable spaces for everyday living and entertaining. Hardwood floors flow through the main living areas and third bedroom. The spacious dining room accommodates substantial furnishings, while the inviting living room features a new electric fireplace and wall-mounted TV cabinet, with the TV conveying. Step outside to the covered balcony for a relaxing outdoor retreat. The kitchen features white quartz countertops, a counter-height peninsula with breakfast bar seating, a custom glass subway tile backsplash, a single-bowl sink, stainless steel appliances, and a new Whirlpool refrigerator purchased in November 2025. An adjoining breakfast area provides additional space for casual dining. The generous primary suite offers a separate sitting area, a large walk-in closet, and a private bathroom. Two additional bedrooms are positioned away from the primary suite for added privacy and share access to the second full bathroom. With hardwood flooring, the third bedroom also offers a flexible option for a home office or den. The laundry closet includes a full-size washer and dryer, storage cabinetry, and upgraded shelving. The private, oversized, heated garage offers secure parking and storage shelving, with room for a second vehicle on the driveway directly outside. Additional visitor parking is nearby, and convenient access to the building's stairs makes coming and going easy. Regency at Dominion Valley offers an array of amenities, including a clubhouse, indoor and outdoor pools, a restaurant, clubs, activities, and miles of recreational trails. Golf memberships are also available. Discover generous living space, thoughtful improvements, and an inviting community lifestyle! UPDATES TV conveys - Upgraded laundry shelving -2025 - Upgraded lighting and chandeliers - Kitchen peninsula lowered to counter height - Custom glass subway tile backsplash, single-bowl sink, and upgraded disposal - HVAC serviced twice annually
Property Details
Basic Info
Outdoor Feature
Basic Info
Property Type
Apartment
Listing Status
Active
Building Size
167.23 m2
Year Built
2016
Rooms
3 bedroom(s), 2 bathroom(s)
Architecture Style
Colonial
Num Floors
1
County
PRINCE WILLIAM
Provider
Bright MLS
Subdivision
REGENCY AT DOMINION VALLEY
Brokerage Office Name
Samson Properties
Brokerage Office Phone
(703) 378-8810
Neighbourhoods
REGENCY AT DOMINION VALLEY
Address
15120 HEATHER MILL Lane, HAYMARKET, VA 20169
Contact Agent
Kerri Bryn Ralston
Samson Properties
13575 Heathcote Boulevard unit: 340 & 310 , Gainesville, VA 20155
Get in touch
Contact Agent
Contact Agent
Email enquiry to Samson Properties
Kerri Bryn Ralston
13575 Heathcote Boulevard unit: 340 & 310 , Gainesville, VA 20155
What's your enquiry about?
By clicking "Submit", you accept our Privacy Policy and acknowledge that as the agent for this property is located overseas, your information may not be handled in accordance with the privacy laws applicable to this website.
Property ID: 110121301472
Original Property ID: 3yd-TRENDPA-VAPW2133468Data provided by Bright MLS, MLS #: VAPW2133468
* THIS SERVICE MAY CONTAIN TRANSLATIONS POWERED BY GOOGLE. GOOGLE DISCLAIMS ALL WARRANTIES RELATED TO THE TRANSLATIONS, EXPRESS OR IMPLIED, INCLUDING ANY WARRANTIES OF ACCURACY, RELIABILITY, AND ANY IMPLIED WARRANTIES OF MERCHANTABILITY, FITNESS FOR A PARTICULAR PURPOSE AND NONINFRINGEMENT.
Copyright © 2026 Bright MLS. All rights reserved. All information provided by the listing agent/broker is deemed reliable but is not guaranteed and should be independently verified.
Similar Properties
These similar properties are shown based on the property type and distance to this listing.