
1513 SE Rising Sun Drive, Lee's Summit, MO 64081
 6
 5
|House
NZD $1,141,768
USD $635,000
Published on: 15 Feb 2026
Last updated on: 09 Nov 2026
Property ID: 110105752674
Translate to English
Residential, Contemporary, Lee's Summit, MO
1513 SE Rising Sun Drive, Lee's Summit, MO 64081
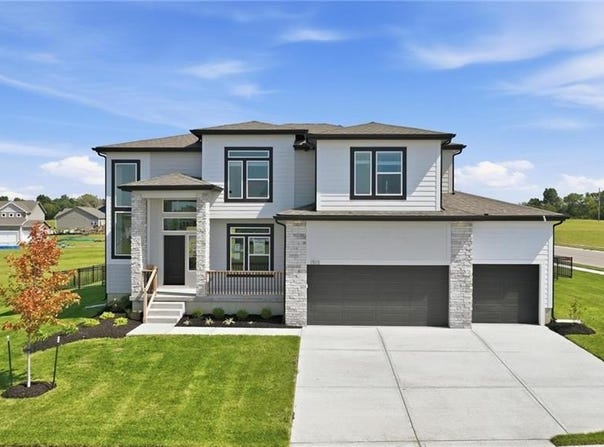
Our Carolina home plan is a two-story design that begins with a grand covered porch leading to an impressive entry foyer. The main level includes a spacious kitchen with a large island that overlooks both the expansive dining and great rooms. A home office on this floor provides a dedicated area for work or study. Upstairs, the primary bedroom features a primary bath with a that conveniently connects to the upstairs laundry room. The second floor also includes three additional bedrooms, two full bathrooms-one attached to a bedroom and one for shared use-ensuring ample space for family and guests Looking for additional space? Consider finishing the lower level to include a rec room, an extra bedroom, and an extra bathroom, enhancing the versatility and functionality of your home.
Property Details
Basic Info
Indoor Feature
Outdoor Feature
Basic Info
Property Type
House
Listing Status
Active
Land Size
1,519.60 m2
Building Size
356.56 m2
Rooms
6 bedroom(s), 5 bathroom(s)
Architecture Style
Contemporary
County
Jackson
Parcel ID
999999
Provider
Heartland Multiple Listing Service
Subdivision
Manor at Bailey Farms
Brokerage Office Name
Platinum Realty
Brokerage Office Phone
(913) 227-0798
Neighbourhoods
Manor at Bailey Farms
Address
1513 SE Rising Sun Drive, Lee's Summit, MO 64081
Nearby Schools
| Type | School name | District name |
|---|---|---|
| High | Lee's Summit | Not available |
| Not available | Not available | Not available |
| Elementary | Sunset Valley | Not available |
| Not available | Not available | Not available |
| Middle | East Trails | Not available |
| Not available | Not available | Not available |
| Juniorhigh | East Trails | Not available |
| Not available | Not available | Not available |
Contact Agent
Lauren Roush
Platinum Realty LLC
9393 West 110th St Suite 170 , Overland Park, KS 66210
Get in touch
Contact Agent
Contact Agent
Email enquiry to Platinum Realty LLC
Lauren Roush
9393 West 110th St Suite 170 , Overland Park, KS 66210
What's your enquiry about?
By clicking "Submit", you accept our Privacy Policy and acknowledge that as the agent for this property is located overseas, your information may not be handled in accordance with the privacy laws applicable to this website.
Property ID: 110105752674
Original Property ID: 3yd-HMLSKS-2602036Data provided by Heartland Multiple Listing Service, MLS #: 2602036
* THIS SERVICE MAY CONTAIN TRANSLATIONS POWERED BY GOOGLE. GOOGLE DISCLAIMS ALL WARRANTIES RELATED TO THE TRANSLATIONS, EXPRESS OR IMPLIED, INCLUDING ANY WARRANTIES OF ACCURACY, RELIABILITY, AND ANY IMPLIED WARRANTIES OF MERCHANTABILITY, FITNESS FOR A PARTICULAR PURPOSE AND NONINFRINGEMENT.
Copyright © 2026 Heartland Multiple Listing Service. All rights reserved. All information provided by the listing agent/broker is deemed reliable but is not guaranteed and should be independently verified.