
1514 Myrtle Avenue, Chesapeake, VA 23325
 3
3 2
2|House
NZD $605,954
USD $339,900
Published on: 28 Sep 2026
Last updated on: 11 Oct 2026
Property ID: 110110349725
Translate to English
Residential, Cape Cod, Ranch, Chesapeake, VA
1514 Myrtle Avenue, Chesapeake, VA 23325
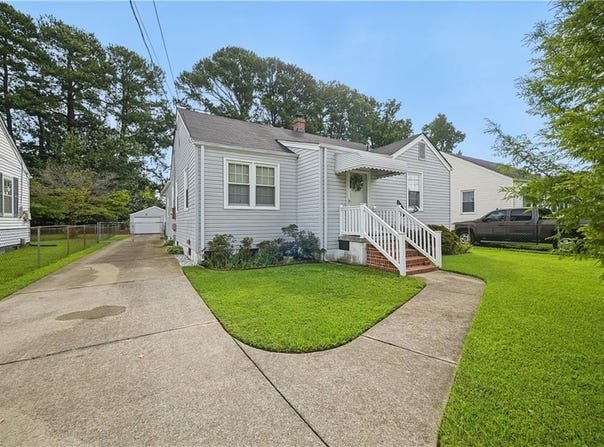
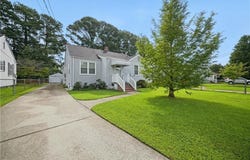
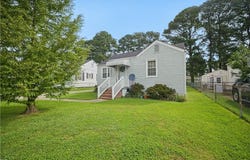
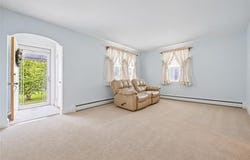
The possibilities are endless with this spacious ranch-style home! Offering a flexible layout ideal for multi-generational living, the home features two separate living areas and bathrooms with a shared kitchen and laundry. A separate side entrance leads to the rear living space with a large bedroom, walk-in shower and private living area, offering great potential for an in-law suite or extended family. The large kitchen offers a pantry and tons of cabinet space, with neutral colors and updated windows throughout. Major improvements include a new roof, newer HVAC, 2026 furnace, encapsulated crawl space with dehumidifier and new sewer line from the home to the street. Enjoy a fenced backyard, storage shed and fantastic detached garage with plenty of room for vehicles, workshop, hobbies or storage. Convenient to shopping and everyday amenities. Seller will be holding an estate sale; some listing photos have been AI-enhanced to digitally remove personal belongings and estate sale items to better showcase the rooms and space.
Property Details
Basic Info
Indoor Feature
Basic Info
Property Type
House
Listing Status
Active
Land Size
696.06 m2
Building Size
140.10 m2
Year Built
1950
Rooms
3 bedroom(s), 2 bathroom(s)
Architecture Style
Cape Cod
County
Chesapeake VA
Provider
Real Estate Information Network, Inc.
Subdivision
NORFOLK HIGHLANDS
Brokerage Office Name
Berkshire Hathaway HomeServices RW Towne Realty
Brokerage Office Phone
(757) 690-0439
Neighbourhoods
NORFOLK HIGHLANDS
Address
1514 Myrtle Avenue, Chesapeake, VA 23325
Nearby Schools
| Type | School name | District name |
|---|---|---|
| Elementary | Norfolk Highlands Primary | Not available |
| Middle | Indian River Middle | Not available |
| Juniorhigh | Indian River Middle | Not available |
Contact Agent
Kesha Wilkey-Prim
BHHS RW Towne Realty
137 Mt Pleasant Road , Chesapeake, VA 23322
Get in touch
Contact Agent
Contact Agent
Email enquiry to BHHS RW Towne Realty
Kesha Wilkey-Prim
137 Mt Pleasant Road , Chesapeake, VA 23322
What's your enquiry about?
By clicking "Submit", you accept our Privacy Policy and acknowledge that as the agent for this property is located overseas, your information may not be handled in accordance with the privacy laws applicable to this website.
Property ID: 110110349725
Original Property ID: 3yd-REINVA-10654924Data provided by Real Estate Information Network, Inc., MLS #: 10654924
* THIS SERVICE MAY CONTAIN TRANSLATIONS POWERED BY GOOGLE. GOOGLE DISCLAIMS ALL WARRANTIES RELATED TO THE TRANSLATIONS, EXPRESS OR IMPLIED, INCLUDING ANY WARRANTIES OF ACCURACY, RELIABILITY, AND ANY IMPLIED WARRANTIES OF MERCHANTABILITY, FITNESS FOR A PARTICULAR PURPOSE AND NONINFRINGEMENT.
Copyright © 2026 Real Estate Information Network, Inc. All rights reserved. All information provided by the listing agent/broker is deemed reliable but is not guaranteed and should be independently verified.