
1523 MERCURY DR, Hinton, IA 51024
 5
5 3
3|House
NZD $685,943
USD $384,900
Published on: 19 Sep 2026
Last updated on: 06 Oct 2026
Property ID: 110110243898
Translate to English
Residential, Ranch, Hinton, IA
1523 MERCURY DR, Hinton, IA 51024
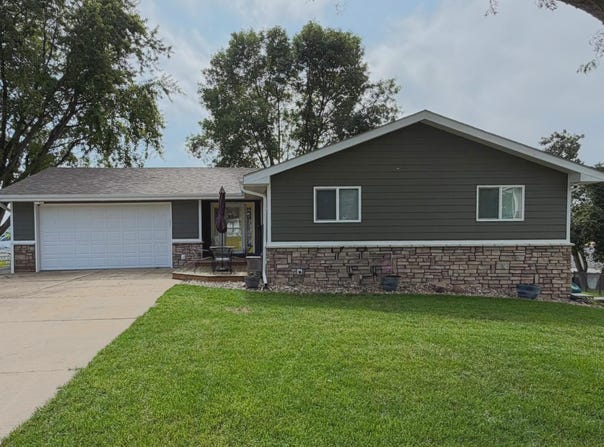
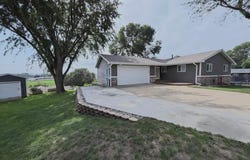
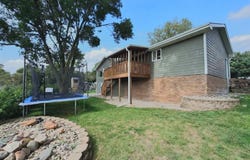
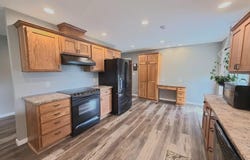
Step through the front door and turn into the open kitchen and living space, or head downstairs to a lower level that lives like its own second home. Upstairs, the kitchen anchors everything: a big island with bar seating, a dining nook tucked beside a picture window framing the Hinton countryside, and an open flow straight into the living and dining rooms. Sliders off the kitchen lead to a covered deck, with stairs down to a patio below. The main floor rounds out with a full bath, a second bedroom, and a primary suite with its own 3/4 bath. Downstairs is where the real transformation shows. New flooring, fresh paint, and a fully renovated laundry room lead into a family room with sliders straight out to the patio, plus three more bedrooms with garden-view windows that bring in plenty of natural light. A newly tiled 3/4 bath and carpet installed just this week, round things out. Add a new roof and gutters (2025), mostly new plumbing, a secondary electrical panel, a furnace updated in 2016, an oversized driveway, and an included storage shed, and there's not much left to touch. Five bedrooms, three bathrooms, 2,312 square feet, and a two-stall 528-square-foot garage. Plenty of room to spread out. Ready to see it in person? Let's set up a showing.
Property Details
Basic Info
Indoor Feature
Basic Info
Property Type
House
Listing Status
Active
Land Size
768.90 m2
Building Size
214.79 m2
Year Built
1972
Rooms
5 bedroom(s), 3 bathroom(s)
Architecture Style
Ranch
County
Plymouth
Parcel ID
19149-24-17-255-009
Provider
Northwest Iowa Regional Board of Realtors
Brokerage Office Name
Gateway Real Estate Advisors
Brokerage Office Phone
7128988372
Neighbourhoods
Surrounding Areas/Other Areas
Address
1523 MERCURY DR, Hinton, IA 51024
Nearby Schools
| Type | School name | District name |
|---|---|---|
| High | Hinton | Not available |
| Elementary | Hinton | Not available |
| Middle | Hinton | Not available |
| Juniorhigh | Hinton | Not available |
Tax History
| Year | Tax amount | |
|---|---|---|
| 2025 | USD $4272 | NZD $7,613* |
*Converted price in your currency provided by Open Exchange Rates. Exchange rates are subject to continuous change. Neither realestate.co.nz nor its affiliates guarantee that the conversion reflects current conversion rates and are not responsible for any inaccuracies. realestate.co.nz recommends that you independently verify any information before relying on it.
Contact Agent
Stephanie Dattolico
Gateway Real Estate Advisors
700 Nebraska St , Sioux City, IA 51101
Get in touch
Contact Agent
Contact Agent
Email enquiry to Gateway Real Estate Advisors
Stephanie Dattolico
700 Nebraska St , Sioux City, IA 51101
What's your enquiry about?
By clicking "Submit", you accept our Privacy Policy and acknowledge that as the agent for this property is located overseas, your information may not be handled in accordance with the privacy laws applicable to this website.
Property ID: 110110243898
Original Property ID: 3yd-NWIBRIA-834690Data provided by Northwest Iowa Regional Board of Realtors, MLS #: 834690
* THIS SERVICE MAY CONTAIN TRANSLATIONS POWERED BY GOOGLE. GOOGLE DISCLAIMS ALL WARRANTIES RELATED TO THE TRANSLATIONS, EXPRESS OR IMPLIED, INCLUDING ANY WARRANTIES OF ACCURACY, RELIABILITY, AND ANY IMPLIED WARRANTIES OF MERCHANTABILITY, FITNESS FOR A PARTICULAR PURPOSE AND NONINFRINGEMENT.
Copyright © 2026 Northwest Iowa Regional Board of Realtors. All rights reserved. All information provided by the listing agent/broker is deemed reliable but is not guaranteed and should be independently verified.