
15415 Planters Lane, Foley, AL 36535
LATEST
 3
 2
|Other
NZD $461,942
USD $259,990
Published on: 04 Nov 2026
Last updated on: 04 Nov 2026
Property ID: 110120991272
Translate to English
Residential, Foley, AL
15415 Planters Lane, Foley, AL 36535
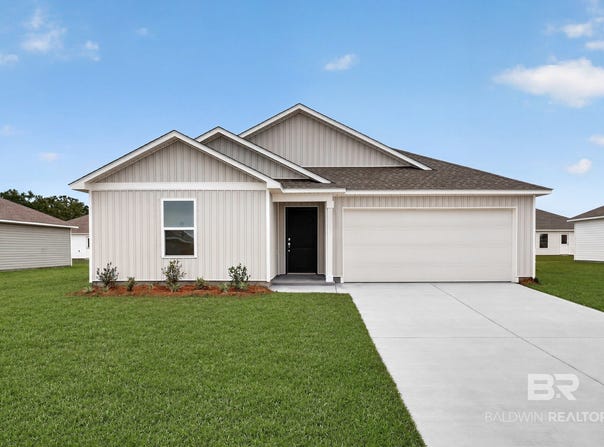
Welcome to Sarah Farms, a beautiful new home community offering thoughtfully designed homes with modern finishes and convenient access to shopping, dining, entertainment, and the Gulf Coast beaches. The Mays floor plan features 3 bedrooms, 2 bathrooms, and 1,569 square feet of thoughtfully designed single-story living. The open-concept layout seamlessly connects the kitchen, dining area, and family room, creating a bright and inviting space for entertaining and everyday living. The stylish kitchen features quartz countertops, 42-inch cabinetry, stainless steel appliances, and ample workspace. Two spacious secondary bedrooms are located near the front of the home with convenient access to a full bathroom, offering flexibility for guests, hobbies, or a home office. Privately situated at the rear, the owner's suite provides a relaxing retreat with a well-appointed en-suite bath and generous walk-in closet. Experience the comfort and convenience of Sarah Farms! Schedule your private tour today and ask about current builder incentives. Information is deemed reliable but not guaranteed. Buyer or buyer's agent should verify all information. Pricing, features, and availability are subject to change without notice. Buyer to verify all information during due diligence.
Property Details
Basic Info
Basic Info
Property Type
Other
Listing Status
Active
Land Size
715.48 m2
Building Size
145.76 m2
Year Built
2026
Rooms
3 bedroom(s), 2 bathroom(s)
Architecture Style
Other
Num Floors
1
County
Baldwin
Parcel ID
60-02-10-0-000-019.047
Provider
Baldwin REALTORS®
Subdivision
Sarah Farms
Brokerage Office Name
Breland Homes Coastal Realty,
Brokerage Office Phone
8503753667
Neighbourhoods
Sarah Farms
Address
15415 Planters Lane, Foley, AL 36535
Nearby Schools
| Type | School name | District name |
|---|---|---|
| High | Foley High | Not available |
| Elementary | Florence B. Mathis Elementary | Not available |
| Middle | Foley Middle | Not available |
| Juniorhigh | Foley Middle | Not available |
Contact Agent
Andrew Biegalski
Lennar Homes Coastal Realty LLC
25 W Cedar St. 101 , Pensacola, FL 32502
Get in touch
Contact Agent
Contact Agent
Email enquiry to Lennar Homes Coastal Realty LLC
Andrew Biegalski
25 W Cedar St. 101 , Pensacola, FL 32502
What's your enquiry about?
By clicking "Submit", you accept our Privacy Policy and acknowledge that as the agent for this property is located overseas, your information may not be handled in accordance with the privacy laws applicable to this website.
Property ID: 110120991272
Original Property ID: 3yd-BCARAL-413000Data provided by Baldwin REALTORS®, MLS #: 413000
* THIS SERVICE MAY CONTAIN TRANSLATIONS POWERED BY GOOGLE. GOOGLE DISCLAIMS ALL WARRANTIES RELATED TO THE TRANSLATIONS, EXPRESS OR IMPLIED, INCLUDING ANY WARRANTIES OF ACCURACY, RELIABILITY, AND ANY IMPLIED WARRANTIES OF MERCHANTABILITY, FITNESS FOR A PARTICULAR PURPOSE AND NONINFRINGEMENT.
Copyright © 2026 Baldwin REALTORS®. All rights reserved. All information provided by the listing agent/broker is deemed reliable but is not guaranteed and should be independently verified.