
1548 Rodanthe Avenue, Castle Hayne, NC 28429
 4
 3
|House
NZD $740,145
USD $409,004
Published on: 27 Sep 2026
Last updated on: 01 Nov 2026
Property ID: 110120005625
Translate to English
Residential, Castle Hayne, NC
1548 Rodanthe Avenue, Castle Hayne, NC 28429
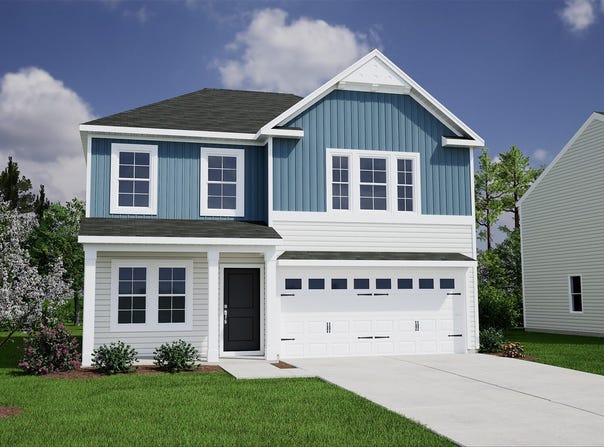
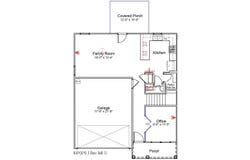
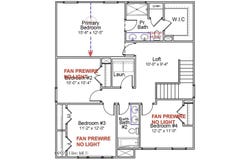
The entryway of this four bedroom, two and a half bathroom Guilford plan opens onto an office with beautiful French doors. Just past it, the kitchen leads to a walk-in pantry and the great room. Located just off the great room is a covered back porch. Upstairs, a laundry room and a full bathroom are conveniently located near the three secondary bedrooms. The primary bedroom, with vaulted ceiling, is connected to its primary bathroom with walk-in shower, dual vanities, linen and clothes closets.
Property Details
Basic Info
Indoor Feature
Outdoor Feature
Basic Info
Property Type
House
Listing Status
Active
Land Size
728.43 m2
Building Size
164.62 m2
Year Built
2026
Rooms
4 bedroom(s), 3 bathroom(s)
Num Floors
2
County
New Hanover
Parcel ID
R02700-001-425-000
Provider
Hive MLS
Subdivision
Avenue One
Brokerage Office Name
Mungo Homes
Brokerage Office Phone
9106351051
Neighbourhoods
Avenue One
Address
1548 Rodanthe Avenue, Castle Hayne, NC 28429
Nearby Schools
| Type | School name | District name |
|---|---|---|
| High | Laney | Not available |
| Not available | Not available | Not available |
| Elementary | Castle Hayne | Not available |
| Middle | Holly Shelter | Not available |
| Juniorhigh | Holly Shelter | Not available |
Contact Agent
Jessica D Overby
Mungo Homes
211 Racine Dr., Suite 101 , Wilmington, NC 28403
Get in touch
Contact Agent
Contact Agent
Email enquiry to Mungo Homes
Jessica D Overby
211 Racine Dr., Suite 101 , Wilmington, NC 28403
What's your enquiry about?
By clicking "Submit", you accept our Privacy Policy and acknowledge that as the agent for this property is located overseas, your information may not be handled in accordance with the privacy laws applicable to this website.
Property ID: 110120005625
Original Property ID: 3yd-HIVEMLSNC-100606472Data provided by Hive MLS, MLS #: 100606472
* THIS SERVICE MAY CONTAIN TRANSLATIONS POWERED BY GOOGLE. GOOGLE DISCLAIMS ALL WARRANTIES RELATED TO THE TRANSLATIONS, EXPRESS OR IMPLIED, INCLUDING ANY WARRANTIES OF ACCURACY, RELIABILITY, AND ANY IMPLIED WARRANTIES OF MERCHANTABILITY, FITNESS FOR A PARTICULAR PURPOSE AND NONINFRINGEMENT.
Copyright © 2026 Hive MLS. All rights reserved. All information provided by the listing agent/broker is deemed reliable but is not guaranteed and should be independently verified.
Similar Properties
These similar properties are shown based on the property type and distance to this listing.