
155 S Chandler Avenue, Elmhurst, IL 60126
 5
 6
|Other
NZD $4,048,402
USD $2,265,000
Published on: 27 Oct 2026
Last updated on: 04 Nov 2026
Property ID: 110120805603
Translate to English
Residential, Elmhurst, IL
155 S Chandler Avenue, Elmhurst, IL 60126
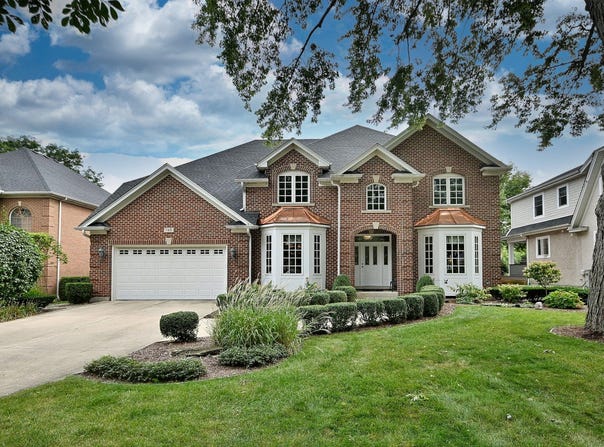
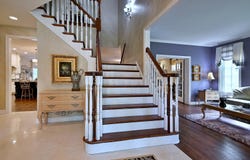
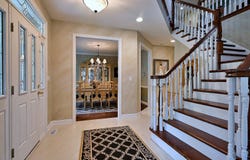
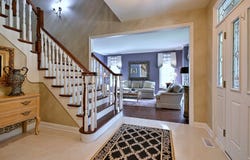
Perfectly situated in the heart of Elmhurst on an expansive 75' x 190' lot, this exceptional custom-built home showcases timeless architecture, refined craftsmanship, and luxurious finishes. The stunning morning staircase sets the tone for the elegance found throughout. Formal living and dining rooms provide an ideal setting for entertaining, while French doors connect the living and family rooms, creating an effortless flow between the two spaces. At the heart of the home is the recently renovated (2021) gourmet kitchen featuring custom cabinetry, Viking and Sub-Zero appliances, an oversized center island topped with exquisite quartzite, wet and dry bars, and both walk-in and butler pantries. The kitchen opens seamlessly to the family room, where custom built-ins, a beautiful fireplace, and a wall of windows overlook the professionally landscaped backyard with brick paver patio and pergola. The second level offers five exceptionally spacious bedrooms, including three with ensuite baths. The primary suite is a true retreat, featuring two oversized walk-in closets and bath with dual vanities. Newly installed (2026) hardwood flooring throughout the second floor and main staircase. A versatile loft area provides the perfect space for a study area, reading nook or playroom. The refreshed basement with new carpet (2026) expands the home's impressive living space with a wet bar, workout room, private office, full bath featuring a steam shower and abundant storage areas. Other news includes 2 water heaters (2022), 2 AC units and furnace (2023), new roof, flashing, gutters, and skylights with power shades (2025), 2 sump pumps (2026). Completing this remarkable property is an oversized three-car garage with soaring ceilings and the rare convenience of direct stair access to the basement. Enjoy this premiere walk to vibrant downtown Elmhurst with restaurants, boutiques, metra train, schools, park, library and museums location.
Property Details
Basic Info
Indoor Feature
Outdoor Feature
Basic Info
Property Type
Other
Listing Status
Active
Land Size
1,254.53 m2
Building Size
422.52 m2
Year Built
2000
Rooms
5 bedroom(s), 6 bathroom(s)
Num Floors
2
County
DuPage
Parcel ID
0601310004
Provider
Midwest Real Estate Data, LLC
Brokerage Office Name
LW Reedy Real estate
Brokerage Office Phone
(630) 833-1700
Neighbourhoods
Elmhurst
Address
155 S Chandler Avenue, Elmhurst, IL 60126
Nearby Schools
| Type | School name | District name |
|---|---|---|
| High | York Community High School | Not available |
| Not available | Not available | Not available |
| Elementary | Hawthorne Elementary School | Not available |
| Not available | Not available | Not available |
| Middle | Sandburg Middle School | Not available |
| Not available | Not available | Not available |
| Juniorhigh | Sandburg Middle School | Not available |
| Not available | Not available | Not available |
Tax History
| Year | Tax amount | |
|---|---|---|
| 2025 | USD $29966 | NZD $53,560* |
*Converted price in your currency provided by Open Exchange Rates. Exchange rates are subject to continuous change. Neither realestate.co.nz nor its affiliates guarantee that the conversion reflects current conversion rates and are not responsible for any inaccuracies. realestate.co.nz recommends that you independently verify any information before relying on it.
Contact Agent
Mary Beth Ryan
L.W. Reedy Real Estate
101 N York St , Elmhurst, IL 60126
Get in touch
Contact Agent
Contact Agent
Email enquiry to L.W. Reedy Real Estate
Mary Beth Ryan
101 N York St , Elmhurst, IL 60126
What's your enquiry about?
By clicking "Submit", you accept our Privacy Policy and acknowledge that as the agent for this property is located overseas, your information may not be handled in accordance with the privacy laws applicable to this website.
Property ID: 110120805603
Original Property ID: 3yd-MREDIL-12794343Data provided by Midwest Real Estate Data, LLC, MLS #: 12794343
* THIS SERVICE MAY CONTAIN TRANSLATIONS POWERED BY GOOGLE. GOOGLE DISCLAIMS ALL WARRANTIES RELATED TO THE TRANSLATIONS, EXPRESS OR IMPLIED, INCLUDING ANY WARRANTIES OF ACCURACY, RELIABILITY, AND ANY IMPLIED WARRANTIES OF MERCHANTABILITY, FITNESS FOR A PARTICULAR PURPOSE AND NONINFRINGEMENT.
Copyright © 2026 Midwest Real Estate Data, LLC. All rights reserved. All information provided by the listing agent/broker is deemed reliable but is not guaranteed and should be independently verified.
Similar Properties
These similar properties are shown based on the property type and distance to this listing.