
15552 Top Drive, St Robert, MO 65584
 3
 2
|House
NZD $417,182
USD $234,900
Published on: 28 Oct 2026
Last updated on: 28 Oct 2026
Property ID: 110120825493
Translate to English
Residential, St Robert, MO
15552 Top Drive, St Robert, MO 65584
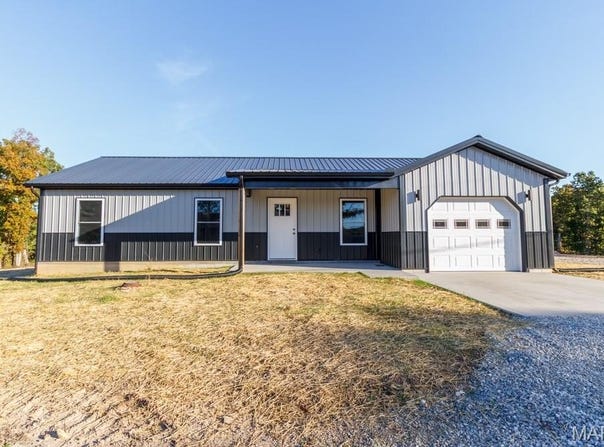
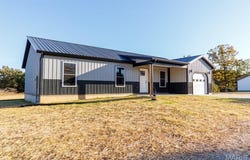
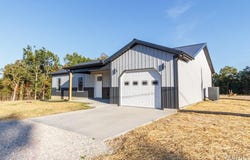
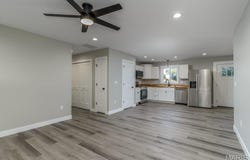
Brand-new construction featuring a thoughtfully designed floor plan, modern interior finishes, and energy-efficient features, all conveniently located within a 10-15 minute drive of the main gate of Fort Leonard Wood. This 3-bedroom, 2-bathroom home is situated on a 0.19-acre lot and includes an attached one-car garage. The exterior features vertically ribbed metal siding and a matching metal roof, providing durability and low-maintenance appeal. Step inside to find a spacious, open-concept living area that flows seamlessly into the kitchen and dining room. Luxury vinyl plank flooring, recessed lighting, white woodwork, and matte-black fixtures provide a clean, modern appearance throughout the home. Additional interior details include two-panel shaker-style doors, wide-profile baseboard trim, and beautifully cased window openings. The kitchen is both attractive and functional, featuring white cabinetry with soft-close doors and drawers, butcher block countertops, a pantry, and a complete suite of LG stainless-steel appliances. Appliances include the refrigerator, electric range with ceramic cooktop, microwave hood, and dishwasher. The adjoining dining area offers plenty of room for everyday meals and gatherings, while the open layout creates a comfortable connection between the main living spaces. Just inside the garage entry, a convenient mudroom nook provides additional space for organization and storage. The primary suite features recessed lighting, two closets, including a semi-walk-in closet with an organizer, and a private bathroom complete with a stylish vanity, additional cabinetry above the toilet, and a spacious fiberglass shower. Two additional bedrooms offer comfortable living space and share a second full bathroom featuring a tub/shower combination, single vanity, and medicine cabinet. Energy efficiency was also considered in the home's construction, with an efficient heat pump providing heating and cooling, foam-insulated exterior walls, and blown cellulose insulation in the attic. Outside, the covered front porch offers a welcoming entry, while the rear deck provides a great space for outdoor seating, grilling, or relaxing. Steps from the deck lead to the backyard, offering additional usable outdoor space. With its combination of modern finishes, practical design, durable construction materials, and convenient proximity to Fort Leonard Wood, this newly constructed home has much to offer.
Property Details
Basic Info
Indoor Feature
Outdoor Feature
Basic Info
Property Type
House
Listing Status
Active
Building Size
119.66 m2
Year Built
2026
Rooms
3 bedroom(s), 2 bathroom(s)
Architecture Style
Other
Num Floors
1
County
Pulaski
Parcel ID
108034000006001098
Provider
Mid America Regional Information Systems, Inc.
Subdivision
Thousand Hills
Brokerage Office Name
Realty Executives Fort Leonard Wood, LLC
Brokerage Office Phone
(573) 336-2206
Neighbourhoods
Thousand Hills
Address
15552 Top Drive, St Robert, MO 65584
Nearby Schools
| Type | School name | District name |
|---|---|---|
| High | Waynesville High School | Not available |
| Not available | Not available | Not available |
| Elementary | Waynesville R-VI | Not available |
| Not available | Not available | Not available |
| Middle | Waynesville Middle | Not available |
| Not available | Not available | Not available |
| Juniorhigh | Waynesville Middle | Not available |
| Not available | Not available | Not available |
Contact Agent
William Wyatt
Jade Realty
920 A Missouri Ave , St. Robert, MO 65584
Get in touch
Contact Agent
Contact Agent
Email enquiry to Jade Realty
William Wyatt
920 A Missouri Ave , St. Robert, MO 65584
What's your enquiry about?
By clicking "Submit", you accept our Privacy Policy and acknowledge that as the agent for this property is located overseas, your information may not be handled in accordance with the privacy laws applicable to this website.
Property ID: 110120825493
Original Property ID: 3yd-MARISMO-26068618Data provided by Mid America Regional Information Systems, Inc., MLS #: 26068618
* THIS SERVICE MAY CONTAIN TRANSLATIONS POWERED BY GOOGLE. GOOGLE DISCLAIMS ALL WARRANTIES RELATED TO THE TRANSLATIONS, EXPRESS OR IMPLIED, INCLUDING ANY WARRANTIES OF ACCURACY, RELIABILITY, AND ANY IMPLIED WARRANTIES OF MERCHANTABILITY, FITNESS FOR A PARTICULAR PURPOSE AND NONINFRINGEMENT.
Copyright © 2026 Mid America Regional Information Systems, Inc. All rights reserved. All information provided by the listing agent/broker is deemed reliable but is not guaranteed and should be independently verified.
Similar Properties
These similar properties are shown based on the property type and distance to this listing.