
15693 PROSPERITY Drive, HAYMARKET, VA 20169
 5
 5
|Other
NZD $2,102,953
USD $1,150,000
Published on: 13 Nov 2026
Last updated on: 20 Nov 2026
Property ID: 110121214870
Translate to English
Residential, HAYMARKET, VA
15693 PROSPERITY Drive, HAYMARKET, VA 20169
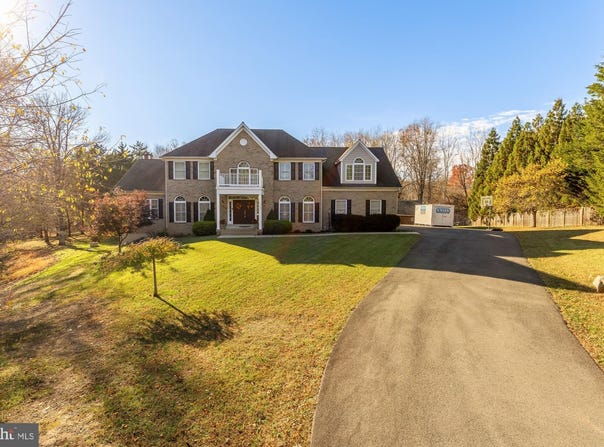
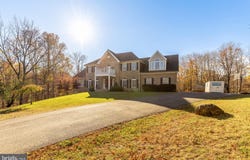
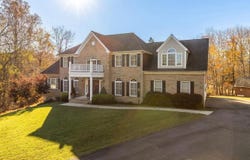
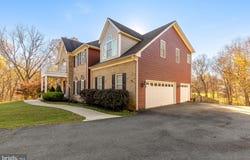
Set on over 2 acres in a picturesque cul-de-sac, this custom-built estate home offers an exceptional blend of space, privacy, and timeless elegance. Surrounded by mature trees and backing to a scenic creek, the property features gorgeous curb appeal, a generous front lawn, and a partially fenced yard with a barn. Inside, refined details including crown molding and elegant trim complement the light-filled interior, where abundant windows create a warm and inviting atmosphere. The gourmet kitchen features hardwood floors, granite countertops, extensive storage, generous prep space, and a breakfast nook overlooking the adjoining living area. The spacious family room offers a wood-burning fireplace, while a main-level study provides the perfect work-from-home retreat. Upstairs, the luxurious owner's suite features a walk-in closet and spa-inspired bath. The other four bedrooms are equally impressive offering space for the whole family. The fully finished walk-out basement expands the living space with a gorgeous full bath, ideal for recreation, entertaining, or extended stays. A three-car side-load garage and barn complete this impressive property, offering the perfect balance of gracious living, functional design, and a peaceful natural setting.
Property Details
Basic Info
Indoor Feature
Outdoor Feature
Basic Info
Property Type
Other
Listing Status
Active
Land Size
9,064.97 m2
Building Size
489.60 m2
Year Built
2008
Rooms
5 bedroom(s), 5 bathroom(s)
Architecture Style
Other
Num Floors
3
County
PRINCE WILLIAM
Provider
Bright MLS
Subdivision
MOUNTAIN VIEW
Brokerage Office Name
REAL BROKER LLC
Brokerage Office Phone
(202) 335-7325
Neighbourhoods
MOUNTAIN VIEW
Address
15693 PROSPERITY Drive, HAYMARKET, VA 20169
Nearby Schools
| Type | School name | District name |
|---|---|---|
| High | BATTLEFIELD | Not available |
| Not available | Not available | Not available |
| Elementary | GRAVELY | Not available |
| Not available | Not available | Not available |
| Middle | RONALD WILSON REAGAN | Not available |
| Not available | Not available | Not available |
| Juniorhigh | RONALD WILSON REAGAN | Not available |
| Not available | Not available | Not available |
Contact Agent
Chris J Colgan
Real Broker, LLC
1765 Greensboro Station Place unit: 900 , McLean, VA 22102
Get in touch
Contact Agent
Contact Agent
Email enquiry to Real Broker, LLC
Chris J Colgan
1765 Greensboro Station Place unit: 900 , McLean, VA 22102
What's your enquiry about?
By clicking "Submit", you accept our Privacy Policy and acknowledge that as the agent for this property is located overseas, your information may not be handled in accordance with the privacy laws applicable to this website.
Property ID: 110121214870
Original Property ID: 3yd-TRENDPA-VAPW2132236Data provided by Bright MLS, MLS #: VAPW2132236
* THIS SERVICE MAY CONTAIN TRANSLATIONS POWERED BY GOOGLE. GOOGLE DISCLAIMS ALL WARRANTIES RELATED TO THE TRANSLATIONS, EXPRESS OR IMPLIED, INCLUDING ANY WARRANTIES OF ACCURACY, RELIABILITY, AND ANY IMPLIED WARRANTIES OF MERCHANTABILITY, FITNESS FOR A PARTICULAR PURPOSE AND NONINFRINGEMENT.
Copyright © 2026 Bright MLS. All rights reserved. All information provided by the listing agent/broker is deemed reliable but is not guaranteed and should be independently verified.