
15700 Youngblood Road, Charlotte, NC 28278
 6
 8
|House
NZD $7,310,120
USD $3,999,000
Published on: 26 Sep 2026
Last updated on: 21 Nov 2026
Property ID: 110110333901
Translate to English
Residential, Charlotte, NC
15700 Youngblood Road, Charlotte, NC 28278
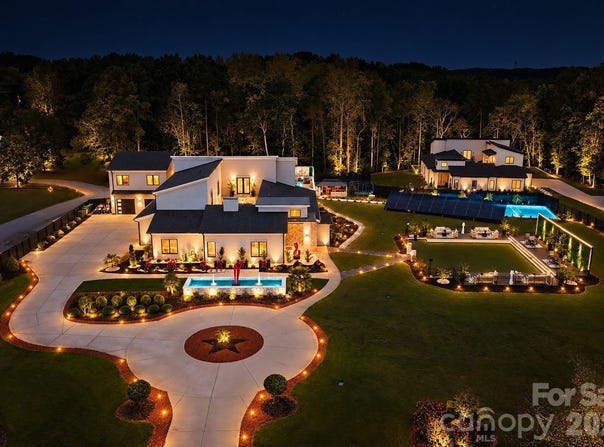
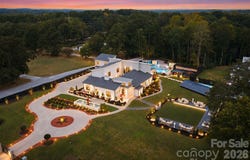
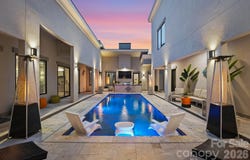
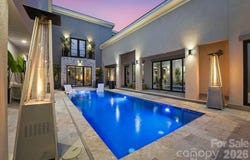
Owner Financing Available! An Unrivaled Family Compound with Private Resort Living, "The Charlotte Sports and Wellness Estate" is up for offering! This Private Family Compound was built for Legacy and Entertainment where luxury, privacy, entertainment, and Resort-style living converge on a private 3.27 beautifully designed acres. Custom Built in 2021 with no HOA, this Private Gated Home offers an unparalleled lifestyle with Charlotte Hornets Themed Pickle Ball & Basketball Court, a Movie Theatre, 2 Heated Spa like Pools, Sauna, Commercial Gym & Wellness Center with professional Gym Equipment, Resort-Style Fountain Courtyard, Guest House / Full Apartment, and VIP Entertainment Area. Thoughtful Custom Metal Art Sculptures enhance the exterior with high-end Custom color-changing lighting throughout the meticulously landscaped exterior. This Smart Home also has many options to control through your mobile devices. Entertainment reaches another level with a game room featuring nine TVs and a gaming system room! This Modern Estate offers 7 Custom bedrooms with 7 custom closets, 6 high-end full baths, 2 half baths, a 5-car garage, and a parking area for 50+ vehicles. The home is complemented with Premium finishes and High End Stone throughout. A Large Solar Panel Grid, Spray Foam insulation, and tankless Hot Water heaters makes the home Highly Energy Efficient. The thoughtfully designed residence features an expansive open-concept layout, private office, upstairs loft, three laundry rooms, whole-home Sonos surround sound, and a stunning 380-gallon saltwater aquarium integrated into the home visible in the decadent Chef's Kitchen. The Chefs Kitchen Features a Large Kitchen Island, Top of the Line Appliances, Gas Stove Top and Oven, and an Oversized Kitchen Pantry. The covered outdoor kitchen includes air conditioning, a grill, pizza oven, smoker, refrigerator, sink, bar, and TV, while the VIP entertainment lounge provides additional outdoor air conditioning and two 85-inch TVs. Sports enthusiasts will appreciate the versatile court designed for basketball, tennis, and pickleball, surrounded by beautiful landscaping. The extraordinary 1,457-square-foot Primary Suite is a true private retreat, featuring a spacious bedroom, sitting lounge, spa-inspired bath, and an impressive 464-square-foot custom closet with oversized island, wet makeup area, and hidden safe/storage space. The Master-suite sitting area overlooks the Private Resort Style Pool giving a luxurious chic setting. A separate guest house provides a full private apartment with kitchen, living room, dining area, bedroom, bathroom, laundry, balcony, and storage, complemented by a two-car garage and a commercial-grade private gym and wellness center below. The gym is heated and cooled and includes professional equipment, sauna, massage chair, kids' weight area, TV, and half bath-creating a complete private fitness retreat. A premium security system with recorded cameras, private gated phone-access entry, automatic exit gate, and extensive smart exterior lighting provide both peace of mind and spectacular nighttime ambiance. From intimate family moments to large-scale gatherings, this estate was designed to deliver the ultimate combination of luxury living, resort amenities, privacy, and versatility. The property also offers approximately 2 fully fenced acres, with an additional 1.27 acres providing exciting potential for an additional home or basement home.The Home has both city water and private well water for irrigation, pool and fountain features. There are also separate septic systems for the main residence and guest house.
Property Details
Basic Info
Indoor Feature
Outdoor Feature
Basic Info
Property Type
House
Listing Status
Active
Land Size
13,233.23 m2
Building Size
620.69 m2
Year Built
2021
Rooms
6 bedroom(s), 8 bathroom(s), 1 livingroom(s)
Architecture Style
Contemporary
Num Floors
2
County
Mecklenburg
Parcel ID
217-021-12
Provider
Canopy MLS
Brokerage Office Name
Coldwell Banker United, Realtors of Charlotte, NC
Brokerage Office Phone
(704) 872-0923
Address
15700 Youngblood Road, Charlotte, NC 28278
Nearby Schools
| Type | School name | District name |
|---|---|---|
| High | Unspecified | Not available |
| Elementary | Unspecified | Not available |
| Middle | Unspecified | Not available |
| Juniorhigh | Unspecified | Not available |
Contact Agent
Tyler Goldsmith
Coldwell Banker Realty
3440 Toringdon Way, Suite 110 , Charlotte, NC 28277
Get in touch
Contact Agent
Contact Agent
Email enquiry to Coldwell Banker Realty
Tyler Goldsmith
3440 Toringdon Way, Suite 110 , Charlotte, NC 28277
What's your enquiry about?
By clicking "Submit", you accept our Privacy Policy and acknowledge that as the agent for this property is located overseas, your information may not be handled in accordance with the privacy laws applicable to this website.
Property ID: 110110333901
Original Property ID: 3yd-CMLSNC-4427147Data provided by Canopy MLS, MLS #: 4427147
* THIS SERVICE MAY CONTAIN TRANSLATIONS POWERED BY GOOGLE. GOOGLE DISCLAIMS ALL WARRANTIES RELATED TO THE TRANSLATIONS, EXPRESS OR IMPLIED, INCLUDING ANY WARRANTIES OF ACCURACY, RELIABILITY, AND ANY IMPLIED WARRANTIES OF MERCHANTABILITY, FITNESS FOR A PARTICULAR PURPOSE AND NONINFRINGEMENT.
Copyright © 2026 Canopy MLS. All rights reserved. All information provided by the listing agent/broker is deemed reliable but is not guaranteed and should be independently verified.