
1571 155th Lane NW, Andover, MN 55304
 4
 3
|Other
NZD $775,173
USD $435,000
Published on: 15 Aug 2026
Last updated on: 07 Nov 2026
Property ID: 110119562681
Translate to English
Residential, Andover, MN
1571 155th Lane NW, Andover, MN 55304
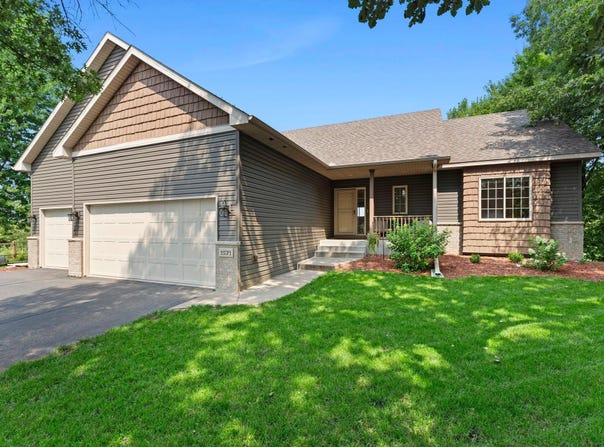
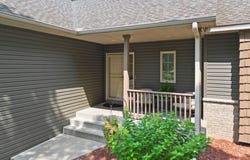
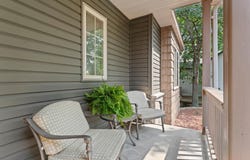
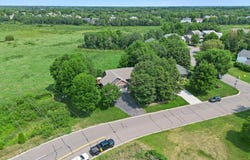
Spacious one-level home set on a .65-acre corner lot, nicely set back from Hanson Blvd and tucked among mature trees with peaceful wetland views out back. The open main-level layout features vaulted ceilings, hardwood floors throughout the entry, kitchen, living and dining areas, and hallways, plus brand-new carpet throughout. The center-island kitchen offers a breakfast bar and flows easily into the dining and living spaces, with access from the dining area to a maintenance-free deck overlooking the spacious side yard. Two bedrooms are located on the main level, including a spacious primary suite with walk-in closet and private bath featuring a jetted tub and separate shower. The walkout lower level offers two additional bedrooms, a family room with gas fireplace and wet bar, plus a flexible bonus room that works well as an office, craft room or hobby space. Outside, enjoy a large side yard with a fenced garden area and bonfire pit, along with the natural wetland setting behind the home. Additional highlights include maintenance-free siding and a heated, insulated three-car garage!
Property Details
Basic Info
Indoor Feature
Outdoor Feature
Basic Info
Property Type
Other
Listing Status
Pending
Land Size
2,630.46 m2
Building Size
233.47 m2
Year Built
2001
Rooms
4 bedroom(s), 3 bathroom(s)
County
Anoka
Parcel ID
233224220010
Provider
Northstar MLS
Subdivision
Cambridge Estate
Brokerage Office Name
RE/MAX Results
Brokerage Office Phone
(952) 829-2900
Neighbourhoods
Cambridge Estate
Address
1571 155th Lane NW, Andover, MN 55304
Tax History
| Year | Tax amount | |
|---|---|---|
| 2025 | USD $4424 | NZD $7,884* |
*Converted price in your currency provided by Open Exchange Rates. Exchange rates are subject to continuous change. Neither realestate.co.nz nor its affiliates guarantee that the conversion reflects current conversion rates and are not responsible for any inaccuracies. realestate.co.nz recommends that you independently verify any information before relying on it.
Contact Agent
Gina M Dumas
RE/MAX Results
125 Lake St W #100 , Wayzata, MN 55391
Get in touch
Contact Agent
Contact Agent
Email enquiry to RE/MAX Results
Gina M Dumas
125 Lake St W #100 , Wayzata, MN 55391
What's your enquiry about?
By clicking "Submit", you accept our Privacy Policy and acknowledge that as the agent for this property is located overseas, your information may not be handled in accordance with the privacy laws applicable to this website.
Property ID: 110119562681
Original Property ID: 3yd-RMLSMN-7050401Data provided by Northstar MLS, MLS #: 7050401
* THIS SERVICE MAY CONTAIN TRANSLATIONS POWERED BY GOOGLE. GOOGLE DISCLAIMS ALL WARRANTIES RELATED TO THE TRANSLATIONS, EXPRESS OR IMPLIED, INCLUDING ANY WARRANTIES OF ACCURACY, RELIABILITY, AND ANY IMPLIED WARRANTIES OF MERCHANTABILITY, FITNESS FOR A PARTICULAR PURPOSE AND NONINFRINGEMENT.
Copyright © 2026 Northstar MLS. All rights reserved. All information provided by the listing agent/broker is deemed reliable but is not guaranteed and should be independently verified.
Similar Properties
These similar properties are shown based on the property type and distance to this listing.