
165 Democracy Drive, Smithfield, NC 27577
 4
 3
|House
NZD $763,511
USD $419,990
Published on: 05 Aug 2026
Last updated on: 03 Nov 2026

Property ID: 110119493289
Translate to English
Residential, Smithfield, NC
165 Democracy Drive, Smithfield, NC 27577
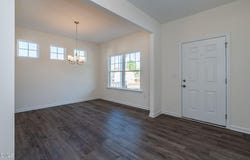
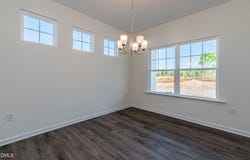
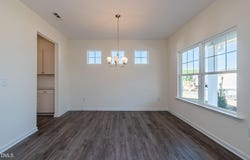
Smith Douglas Homes proudly presents the James A plan at Liberty Creek. THIS HOME IS UNDER CONSTRUCTION, ESTIMATED COMPLETION, DECEMBER. REPRESENTATIONAL PHOTOS. Discover the space to live, gather, and grow in this spectacular floor plan, perfectly situated on a private 1.3-acre cul-de-sac homesite. Thoughtfully designed with 9-foot ceilings on both floors, this home offers an ideal blend of elegance and functionality. The first-floor bedroom suite provides flexibility for guests or multigenerational living, while the formal dining room and Butler's pantry make entertaining effortless. At the heart of the home, the kitchen showcases granite countertops, pendant lighting above the island, and easy access to the mud room for everyday convenience. Upstairs, a spacious loft creates the perfect setting for movie nights, a playroom, or additional living space. The impressive owner's suite is a true retreat, featuring a private sitting room and dual walk-in closets. A Jack and Jill bedroom layout adds comfort and convenience for family or guests. Beyond your front door, enjoy community walking trails, a playground, and a welcoming community fireplace, creating the perfect backdrop for making lasting memories. Estimated for December completion, this exceptional home is ready to become your perfect place to call home.
Property Details
Basic Info
Indoor Feature
Outdoor Feature
Basic Info
Property Type
House
Listing Status
Pending
Land Size
5,260.92 m2
Building Size
279.17 m2
Year Built
2026
Rooms
4 bedroom(s), 3 bathroom(s)
Architecture Style
Craftsman
Num Floors
2
County
Johnston
Parcel ID
166400-15-6477
Provider
Doorify MLS
Subdivision
Liberty Creek
Brokerage Office Name
SDHR Realty LLC
Brokerage Office Phone
(919) 333-2212
Neighbourhoods
Liberty Creek
Address
165 Democracy Drive, Smithfield, NC 27577
Nearby Schools
| Type | School name | District name |
|---|---|---|
| High | Johnston - Cleveland High School | Not available |
| Elementary | Johnston - West Smithfield Elementary | Not available |
| Middle | Johnston - Swift Creek Middle School | Not available |
| Juniorhigh | Johnston - Swift Creek Middle School | Not available |
Tax History
| Year | Tax amount | |
|---|---|---|
| 2026 | USD $1 | NZD $2* |
*Converted price in your currency provided by Open Exchange Rates. Exchange rates are subject to continuous change. Neither realestate.co.nz nor its affiliates guarantee that the conversion reflects current conversion rates and are not responsible for any inaccuracies. realestate.co.nz recommends that you independently verify any information before relying on it.
Contact Agent
Adam Gorlesky
SDH Raleigh LLC
3412 Apex Peakway , Apex, NC 27502
Get in touch
Contact Agent
Contact Agent
Email enquiry to SDH Raleigh LLC
Adam Gorlesky
3412 Apex Peakway , Apex, NC 27502
What's your enquiry about?
By clicking "Submit", you accept our Privacy Policy and acknowledge that as the agent for this property is located overseas, your information may not be handled in accordance with the privacy laws applicable to this website.
Property ID: 110119493289
Original Property ID: 3yd-TRIANGLE-10184256Data provided by Doorify MLS, MLS #: 10184256
* THIS SERVICE MAY CONTAIN TRANSLATIONS POWERED BY GOOGLE. GOOGLE DISCLAIMS ALL WARRANTIES RELATED TO THE TRANSLATIONS, EXPRESS OR IMPLIED, INCLUDING ANY WARRANTIES OF ACCURACY, RELIABILITY, AND ANY IMPLIED WARRANTIES OF MERCHANTABILITY, FITNESS FOR A PARTICULAR PURPOSE AND NONINFRINGEMENT.
Copyright © 2026 Doorify MLS. All rights reserved. All information provided by the listing agent/broker is deemed reliable but is not guaranteed and should be independently verified.