
167 Lake Road, Newport, NC 28570
 3
 3
|House
NZD $578,176
USD $319,500
Published on: 07 Mar 2026
Last updated on: 03 Nov 2026
Property ID: 110106216331
Translate to English
Residential, Newport, NC
167 Lake Road, Newport, NC 28570
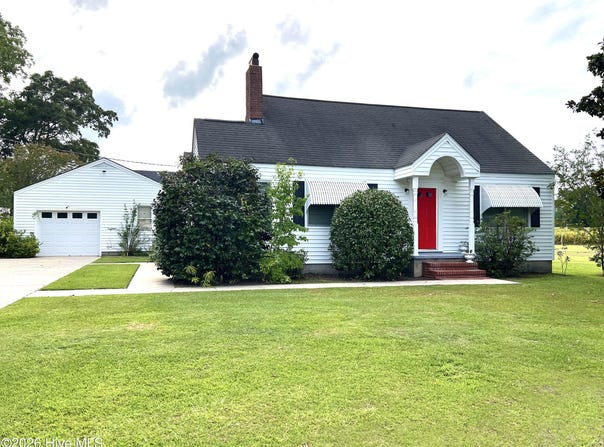
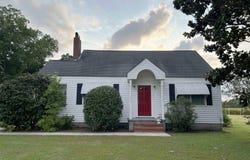
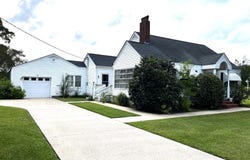
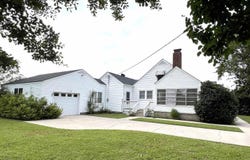
This 3 Bedroom 1.2 Bath, 1633 sq Ft on First Floor. The Charm of this 1948 Home Includes Original Wood Floors, Some Glass Door Knobs, Formal Livingroom with Fireplace, Built In Accent Wall, Arched Door Case, Attached Sunroom with Windows. Eat in Kitchen with Original Wood Cabinets, Oversized Stove, Bar Area with Top & Bottom Cabinets and Counter Space. In 1972 the Den with Stone Fireplace, Laundry Room, 1/2 Bath, Bedroom 3 & Utility Room were added to Attached the Garage to the House. Den Includes an Eat In Area, Slider to Rear Yard. Walk in Laundry Room with Sink & Half Bathroom. Utility Room & Garage. Second Floor has 390 sq ft Which Is Not Included in Total Sq ft. Ceilings are less than 7'. There are 2 Rooms on Second Floor & 1/2 Bath. Could be a Bonus Room or Media Room with a Split Unit for Heat & AC. Original Wood Floors & Wood on the Walls. Floored Attic Space. The neighboring lot had Cotton Growing in 2025 & Corn Growing for 2026 Behind the House. No HOA Dues, No City Taxes. County Taxes Only, No Sewer Bill, Health Department has Approved the 2 Bedroom Septic System to a 3 Bedroom Septic System Update Paperwork Attached to this Listing , Storage Building/Shed, Fenced in Rear Yard, No Water Bill, Existing Well. West Carteret Water is Available for approx. $3000, Attached Garage. This House is Move in Ready for a New Family. Call Today to Setup a Viewing!
Property Details
Basic Info
Indoor Feature
Outdoor Feature
Basic Info
Property Type
House
Listing Status
Active
Land Size
1,780.62 m2
Building Size
151.71 m2
Year Built
1948
Rooms
3 bedroom(s), 3 bathroom(s)
Num Floors
2
County
Carteret
Parcel ID
632801157603000
Provider
Hive MLS
Subdivision
Not In Subdivision
Brokerage Office Name
John Vesco Inc.
Brokerage Office Phone
2524443790
Neighbourhoods
Not In Subdivision
Address
167 Lake Road, Newport, NC 28570
Nearby Schools
| Type | School name | District name |
|---|---|---|
| High | West Carteret | Not available |
| Not available | Not available | Not available |
| Elementary | Newport | Not available |
| Middle | Newport Middle | Not available |
| Juniorhigh | Newport Middle | Not available |
Tax History
| Year | Tax amount | |
|---|---|---|
| 2025 | USD $1086 | NZD $1,965* |
*Converted price in your currency provided by Open Exchange Rates. Exchange rates are subject to continuous change. Neither realestate.co.nz nor its affiliates guarantee that the conversion reflects current conversion rates and are not responsible for any inaccuracies. realestate.co.nz recommends that you independently verify any information before relying on it.
Contact Agent
RuthAnn S. Sluss
John Vesco Inc.
302 E Main St Ste 1A , Havelock, NC 28532-2201
Get in touch
Contact Agent
Contact Agent
Email enquiry to John Vesco Inc.
RuthAnn S. Sluss
302 E Main St Ste 1A , Havelock, NC 28532-2201
What's your enquiry about?
By clicking "Submit", you accept our Privacy Policy and acknowledge that as the agent for this property is located overseas, your information may not be handled in accordance with the privacy laws applicable to this website.
Property ID: 110106216331
Original Property ID: 3yd-HIVEMLSNC-100558538Data provided by Hive MLS, MLS #: 100558538
* THIS SERVICE MAY CONTAIN TRANSLATIONS POWERED BY GOOGLE. GOOGLE DISCLAIMS ALL WARRANTIES RELATED TO THE TRANSLATIONS, EXPRESS OR IMPLIED, INCLUDING ANY WARRANTIES OF ACCURACY, RELIABILITY, AND ANY IMPLIED WARRANTIES OF MERCHANTABILITY, FITNESS FOR A PARTICULAR PURPOSE AND NONINFRINGEMENT.
Copyright © 2026 Hive MLS. All rights reserved. All information provided by the listing agent/broker is deemed reliable but is not guaranteed and should be independently verified.