
16930 SQUIRREL BRANCH Lane, ALVA, FL 33920
 3
 4
|House
NZD $731,400
USD $409,990
Published on: 17 Jun 2026
Last updated on: 10 Nov 2026
Property ID: 110108819816
Translate to English
Residential, ALVA, FL
16930 SQUIRREL BRANCH Lane, ALVA, FL 33920
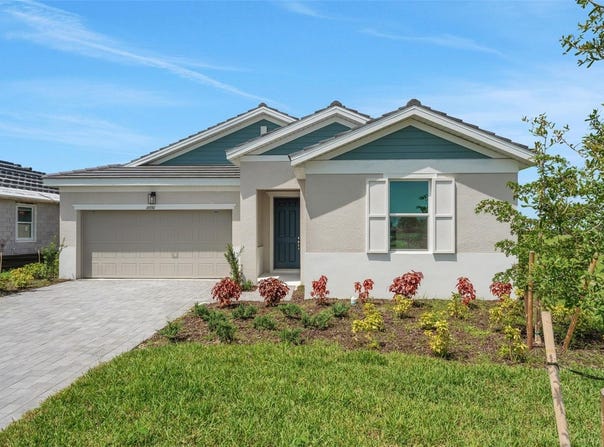
Virtually Staged. The Ravenna floorplan offers 2,088 square feet of thoughtfully designed single-story living. This spacious home features 3 bedrooms, 2.5 bathrooms, and a 3-car garage, combining comfort and functionality in a stylish layout. The open-concept design includes a large family room, dining area, and a gourmet kitchen with a center island and walk-in pantry-perfect for entertaining or everyday living. The primary suite serves as a private retreat with a luxurious bathroom and an expansive walk-in closet. Two additional bedrooms share a full bath, while a convenient half-bath is ideal for guests. A covered lanai extends the living space outdoors.
Property Details
Basic Info
Indoor Feature
Outdoor Feature
Basic Info
Property Type
House
Listing Status
Active
Land Size
930.78 m2
Building Size
193.98 m2
Year Built
2026
Rooms
3 bedroom(s), 4 bathroom(s)
Architecture Style
Other
Num Floors
1
County
Lee
Parcel ID
35-43-26-L3-11000.0560
Provider
Stellar MLS
Subdivision
RIVER HALL COUNTRY CLUB
Brokerage Office Name
Olympus Executive Realty INC.
Brokerage Office Phone
(727) 424-3927
Neighbourhoods
RIVER HALL COUNTRY CLUB
Address
16930 SQUIRREL BRANCH Lane, ALVA, FL 33920
Nearby Schools
| Type | School name | District name |
|---|---|---|
| High | Riverdale High School | Not available |
| Elementary | River Hall Elementary | Not available |
| Middle | Alva Middle School | Not available |
| Juniorhigh | Alva Middle School | Not available |
Contact Agent
Nancy Pruitt, PA
OLYMPUS EXECUTIVE REALTY INC
16903 Lakeside Dr #6 , Montverde, FL 34756
Get in touch
Contact Agent
Contact Agent
Email enquiry to OLYMPUS EXECUTIVE REALTY INC
Nancy Pruitt, PA
16903 Lakeside Dr #6 , Montverde, FL 34756
What's your enquiry about?
By clicking "Submit", you accept our Privacy Policy and acknowledge that as the agent for this property is located overseas, your information may not be handled in accordance with the privacy laws applicable to this website.
Property ID: 110108819816
Original Property ID: 3yd-MFRMLSFL-G5113604Data provided by Stellar MLS, MLS #: G5113604
* THIS SERVICE MAY CONTAIN TRANSLATIONS POWERED BY GOOGLE. GOOGLE DISCLAIMS ALL WARRANTIES RELATED TO THE TRANSLATIONS, EXPRESS OR IMPLIED, INCLUDING ANY WARRANTIES OF ACCURACY, RELIABILITY, AND ANY IMPLIED WARRANTIES OF MERCHANTABILITY, FITNESS FOR A PARTICULAR PURPOSE AND NONINFRINGEMENT.
Copyright © 2026 Stellar MLS. All rights reserved. All information provided by the listing agent/broker is deemed reliable but is not guaranteed and should be independently verified.