
1704 OPEN HEARTH Road, DOWNINGTOWN, PA 19335
LATEST
 2
 2
|Other
NZD $1,011,582
USD $559,000
Published on: 12 Nov 2026
Last updated on: 12 Nov 2026
Property ID: 110121189887
Translate to English
Residential, DOWNINGTOWN, PA
1704 OPEN HEARTH Road, DOWNINGTOWN, PA 19335
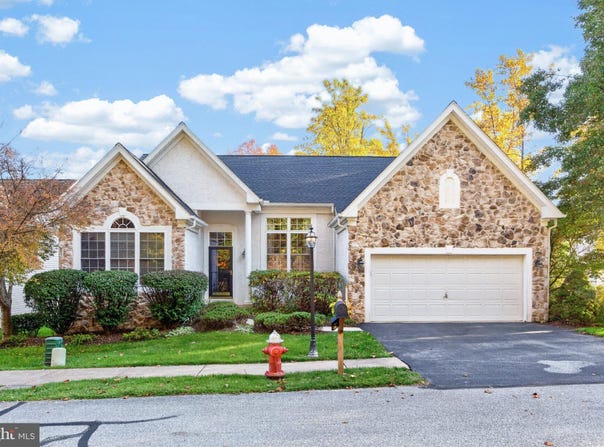
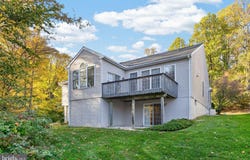
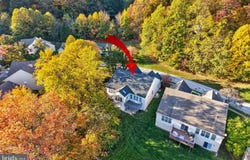
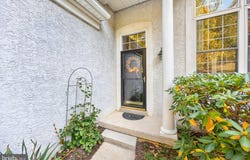
Welcome to Downing Forge, a popular 55+ community in Downingtown offering a carefree lifestyle with an abundance of amenities! This well-maintained home features a thoughtfully designed floor plan with 2,251 square feet of main-level living space, plus approximately 500 square feet of finished space in the walkout lower level. A 2-car garage and a lovely setting with wooded views from several rooms add to the home's appeal. The entry foyer opens to the dining room, while the rear of the home serves as the heart of the living space, bringing together the family room, kitchen, breakfast area, and sunroom. The family room features a vaulted ceiling and gas fireplace flanked by built-ins. The adjoining kitchen offers granite countertops, newer stainless steel appliances, gas cooking, a pantry closet, and a breakfast area overlooking the family room and sunroom. Filled with natural light, the sunroom features a vaulted ceiling, skylights, built-in plant stand and large windows with peaceful views of the wooded surroundings. The primary bedroom is situated on one side of the home and features a vaulted ceiling, triple windows overlooking the rear yard, and a private bath with soaking tub and separate shower. On the opposite side, a second bedroom, full hall bath, and generously sized office with double doors and a vaulted ceiling offer comfortable accommodation for guests and flexible space for working from home or hobbies. Completing the main level is a convenient laundry room with cabinetry, utility tub, and access to the attached 2-car garage. The finished walkout lower level offers a recreation room with sliding glass door to the outdoors, along with an expansive unfinished area featuring twin windows and plenty of storage space. Additional parking is available in the driveway and on the street for visiting family and friends. Notable improvements include a new roof (2024), leaf filter on gutters, heating system with humidifier (2017) and a whole-house generator (2021) for added peace of mind. Residents of Downing Forge enjoy an attractive clubhouse, heated outdoor pool and spa, tennis and pickleball courts, bocce ball, shuffleboard, and walking trails. Lawn maintenance and snow removal, including driveways and walkways, are provided by the association, allowing more time to enjoy the community's amenities. Conveniently located near major roadways, shopping, restaurants, and everyday conveniences, this home offers comfortable main-level living in an established 55+ community.
Property Details
Basic Info
Indoor Feature
Outdoor Feature
Basic Info
Property Type
Other
Listing Status
Pending
Land Size
241.60 m2
Building Size
255.58 m2
Year Built
2002
Rooms
2 bedroom(s), 2 bathroom(s)
Architecture Style
Rambler
Num Floors
1
County
CHESTER
Provider
Bright MLS
Subdivision
DOWNING FORGE
Brokerage Office Name
RE/MAX Professional Realty, Inc.
Brokerage Office Phone
(610) 363-8444
Neighbourhoods
DOWNING FORGE
Address
1704 OPEN HEARTH Road, DOWNINGTOWN, PA 19335
Contact Agent
Theresa Tarquinio
RE/MAX Professional Realty
557 W Uwchlan Avenue unit: 100 , Exton, PA 19341
Get in touch
Contact Agent
Contact Agent
Email enquiry to RE/MAX Professional Realty
Theresa Tarquinio
557 W Uwchlan Avenue unit: 100 , Exton, PA 19341
What's your enquiry about?
By clicking "Submit", you accept our Privacy Policy and acknowledge that as the agent for this property is located overseas, your information may not be handled in accordance with the privacy laws applicable to this website.
Property ID: 110121189887
Original Property ID: 3yd-TRENDPA-PACT2138688Data provided by Bright MLS, MLS #: PACT2138688
* THIS SERVICE MAY CONTAIN TRANSLATIONS POWERED BY GOOGLE. GOOGLE DISCLAIMS ALL WARRANTIES RELATED TO THE TRANSLATIONS, EXPRESS OR IMPLIED, INCLUDING ANY WARRANTIES OF ACCURACY, RELIABILITY, AND ANY IMPLIED WARRANTIES OF MERCHANTABILITY, FITNESS FOR A PARTICULAR PURPOSE AND NONINFRINGEMENT.
Copyright © 2026 Bright MLS. All rights reserved. All information provided by the listing agent/broker is deemed reliable but is not guaranteed and should be independently verified.