
1713 Dew Meadow Drive, Winterville, NC 28590
 3
 2
|House
NZD $722,829
USD $403,700
Published on: 11 Apr 2026
Last updated on: 01 Nov 2026
Property ID: 110107207401
Translate to English
Residential, Winterville, NC
1713 Dew Meadow Drive, Winterville, NC 28590
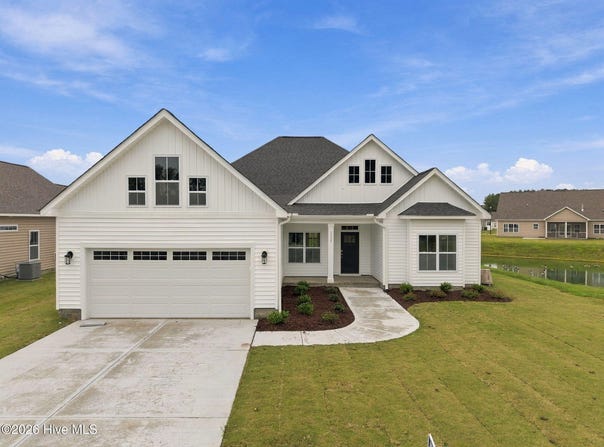
Discover the remarkable Anson plan, where luxury meets practicality in a stylish open layout. This stunning home features three inviting bedrooms, two elegant bathrooms, and a versatile bonus room, all complemented by a delightful screened patio. Enjoy exquisite details like the tray ceiling in the owner's suite and coffered ceilings in the Great Room. The Chef's kitchen dazzles with LED under-cabinet lighting, sleek quartz countertops, and custom cabinetry designed for culinary excellence. Retreat to the owner's suite, offering a spa-like walk-in tile shower, double vanity, and dressing table. Benefit from advanced technology, including a touch-screen panel for wireless security, a secure Z-Wave lock, a T6 Z-Wave thermostat, and a SkyBell video doorbell, along with a complimentary 12-month subscription automation service. Experience the perfect blend of comfort and security in your new home!
Property Details
Basic Info
Indoor Feature
Outdoor Feature
Basic Info
Property Type
House
Listing Status
Active
Land Size
647.50 m2
Building Size
205.97 m2
Year Built
2026
Rooms
3 bedroom(s), 2 bathroom(s)
Num Floors
2
County
Pitt
Parcel ID
93476
Provider
Hive MLS
Subdivision
The Preserve at Langston
Brokerage Office Name
CAROLYN MCLAWHORN REALTY
Brokerage Office Phone
2523555805
Neighbourhoods
The Preserve at Langston
Address
1713 Dew Meadow Drive, Winterville, NC 28590
Nearby Schools
| Type | School name | District name |
|---|---|---|
| High | South Central High School | Not available |
| Not available | Not available | Not available |
| Elementary | Ridgewood Elementary School | Not available |
| Middle | A.G. Cox | Not available |
| Juniorhigh | A.G. Cox | Not available |
Contact Agent
Carolyn McLawhorn
Carolyn McLawhorn Realty
200 E ARLINGTON BLVD. S-A , GREENVILLE, NC 27858
Get in touch
Contact Agent
Contact Agent
Email enquiry to Carolyn McLawhorn Realty
Carolyn McLawhorn
200 E ARLINGTON BLVD. S-A , GREENVILLE, NC 27858
What's your enquiry about?
By clicking "Submit", you accept our Privacy Policy and acknowledge that as the agent for this property is located overseas, your information may not be handled in accordance with the privacy laws applicable to this website.
Property ID: 110107207401
Original Property ID: 3yd-HIVEMLSNC-100566374Data provided by Hive MLS, MLS #: 100566374
* THIS SERVICE MAY CONTAIN TRANSLATIONS POWERED BY GOOGLE. GOOGLE DISCLAIMS ALL WARRANTIES RELATED TO THE TRANSLATIONS, EXPRESS OR IMPLIED, INCLUDING ANY WARRANTIES OF ACCURACY, RELIABILITY, AND ANY IMPLIED WARRANTIES OF MERCHANTABILITY, FITNESS FOR A PARTICULAR PURPOSE AND NONINFRINGEMENT.
Copyright © 2026 Hive MLS. All rights reserved. All information provided by the listing agent/broker is deemed reliable but is not guaranteed and should be independently verified.