
17179 Whitmore Street, Bennington, NE 68007
LATEST
 5
 3
|House
NZD $1,227,596
USD $675,000
Published on: 13 Nov 2026
Last updated on: 17 Nov 2026
Property ID: 110121205516
Translate to English
RESIDENTIAL, 1.0 Story/Ranch, Bennington, NE
17179 Whitmore Street, Bennington, NE 68007
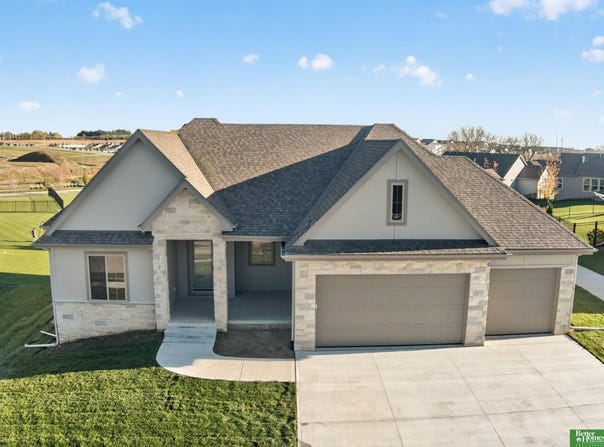
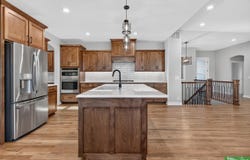
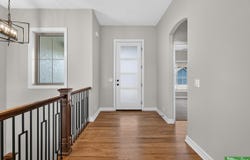
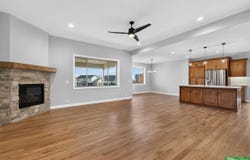
Welcome home to The Baylor, 5 bedroom, walkout ranch floor plan by Legendary Homes. With just under 3500 finished square ft that backs to no neighbors and sits on a flat lot next to walking trails to Flannagan Lake and throughout the neighnorhood. The custom open floor plan includes Gerkin windows, quartz countertops, stainless steel appliances, spa-like master bath with a walk in tile shower. The Baylor offers birch custom cabinets throughout the home and white oak flooring throughout the main living space. The basement is finished with 2 bedrooms, large entertaining/rec room area with walk up bar and walkout to the large backyard. The home also features passive radon piping, sump pump with a sealed pit, sprinkler system, water softner, 2x6 exterior walls with blown in insulation, large covered composite deck with aluminum railing, patio and 3 car insulated garage.
Property Details
Basic Info
Indoor Feature
Outdoor Feature
Basic Info
Property Type
House
Listing Status
Active
Land Size
971.25 m2
Building Size
318.84 m2
Year Built
2025
Rooms
5 bedroom(s), 3 bathroom(s)
Architecture Style
Ranch
Num Floors
1
County
Douglas
Parcel ID
0522015980
Provider
Great Plains Regional MLS
Subdivision
Anchor Pointe
Brokerage Office Name
Better Homes and Gardens Real Estate The Good Life Group
Brokerage Office Phone
(402) 932-5989
Neighbourhoods
Anchor Pointe
Address
17179 Whitmore Street, Bennington, NE 68007
Nearby Schools
| Type | School name | District name |
|---|---|---|
| High | Bennington | Not available |
| Not available | Not available | Not available |
| Elementary | Anchor Pointe | Not available |
| Not available | Not available | Not available |
| Middle | Bennington South | Not available |
| Not available | Not available | Not available |
| Juniorhigh | Bennington South | Not available |
| Not available | Not available | Not available |
Tax History
| Year | Tax amount | |
|---|---|---|
| 2025 | USD $1166 | NZD $2,121* |
*Converted price in your currency provided by Open Exchange Rates. Exchange rates are subject to continuous change. Neither realestate.co.nz nor its affiliates guarantee that the conversion reflects current conversion rates and are not responsible for any inaccuracies. realestate.co.nz recommends that you independently verify any information before relying on it.
Contact Agent
Annie Evans
Better Homes and Gardens R.E.
1210 N 205th Street , Elkhorn, NE 68022-
Get in touch
Contact Agent
Contact Agent
Email enquiry to Better Homes and Gardens R.E.
Annie Evans
1210 N 205th Street , Elkhorn, NE 68022-
What's your enquiry about?
By clicking "Submit", you accept our Privacy Policy and acknowledge that as the agent for this property is located overseas, your information may not be handled in accordance with the privacy laws applicable to this website.
Property ID: 110121205516
Original Property ID: 3yd-GPRMNE-22632252Data provided by Great Plains Regional MLS, MLS #: 22632252
* THIS SERVICE MAY CONTAIN TRANSLATIONS POWERED BY GOOGLE. GOOGLE DISCLAIMS ALL WARRANTIES RELATED TO THE TRANSLATIONS, EXPRESS OR IMPLIED, INCLUDING ANY WARRANTIES OF ACCURACY, RELIABILITY, AND ANY IMPLIED WARRANTIES OF MERCHANTABILITY, FITNESS FOR A PARTICULAR PURPOSE AND NONINFRINGEMENT.
Copyright © 2026 Great Plains Regional MLS. All rights reserved. All information provided by the listing agent/broker is deemed reliable but is not guaranteed and should be independently verified.