
17188 TATTERSHALL Way, JEFFERSONTON, VA 22724
LATEST
 5
 5
|Other
NZD $1,651,908
USD $939,900
Published on: 16 Oct 2026
Last updated on: 20 Oct 2026
Property ID: 110120589544
Translate to English
Residential, JEFFERSONTON, VA
17188 TATTERSHALL Way, JEFFERSONTON, VA 22724
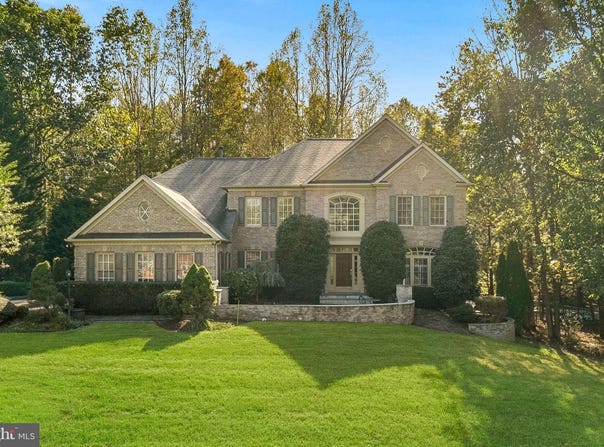
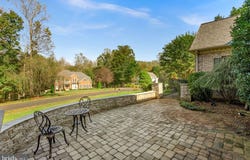
Welcome to this exceptional luxury estate nestled on a premium 1-acre lot in the prestigious and established South Wales community. Offering over 6,200 square feet of beautifully finished living space, this custom brick-front Colonial features 5 bedrooms, 4 full and 1 half bathrooms, a 3-car side-load garage, expansive driveway, extensive hardscaping, and an incredible private outdoor retreat complete with an in-ground pool and hot tub. From the moment you arrive, the impressive curb appeal sets the tone. Extensive hardscaping, mature trees, and a beautifully landscaped setting create a private and inviting entrance to this remarkable home.Step inside to a dramatic two-story foyer featuring gleaming hardwood floors, elegant crown molding, and detailed wainscoting. The main level offers an ideal blend of formal and casual living spaces, including a spacious formal living room, elegant dining room with tray ceilings and wainscoting, and a flexible main-level bedroom or office with built-in shelving. The heart of the home is the expansive gourmet kitchen, featuring stainless steel appliances, including a double oven and built-in microwave, a large center island, abundant cabinetry, a breakfast nook, and a spacious pantry. Just off the kitchen, the inviting family room features a tray ceiling and gas fireplace, creating the perfect gathering space. A main-level laundry room adds everyday convenience. Upstairs, you'll find four generously sized bedrooms and three full bathrooms. The luxurious primary suite features tray ceilings, two walk-in closets, and a spa-inspired bathroom with a frameless glass shower, soaking tub, and dual vanities with abundant counter and storage space. Three additional spacious bedrooms include one ensuite bedroom and two bedrooms that share a full bathroom. The expansive lower level is designed for both entertaining and everyday enjoyment. Finished with durable LVP flooring and fresh carpet, it features a fully equipped wet bar with wine cooler, mini refrigerator, and ample bar seating, along with a large recreation area, bonus room/den, movie room, fully equipped gym with mirrors and padded flooring, additional office space, and walkout access to the exterior patio. The outdoor living space is truly exceptional and serves as a private oasis surrounded by mature trees. Accessible from both the main and lower levels, the exterior features two large decks, a gazebo, extensive poolside seating, and a stunning in-ground pool with approximately 9-foot depth and diving board, complemented by a relaxing hot tub. The lower-level walkout leads directly to a spacious concrete patio, creating the perfect setting for a fire pit, outdoor gatherings, or quiet evenings at home. A 3-car side-load garage and expansive driveway provide exceptional parking and storage options. The home also features a Multi-Zone Bose Sound System. Experience premium audio throughout the entire home. Every floor including the dining room, kitchen, outdoor patio, and living areas-is equipped with a fully integrated Bose music system, seamlessly controlled via a centralized hub. Giving you integrated communication and an advanced intercom system. Enjoy effortless communication and convenience from any corner of the estate. Ideally situated within the sought-after South Wales community, this home offers a peaceful and private setting while remaining conveniently located near South Wales Golf Course, an 18-hole public course with driving range, as well as Spilman Park. Enjoy easy access to Old Town Warrenton, local wineries, breweries, restaurants, shopping, and the many amenities of the surrounding area. Schedule your showing today!
Property Details
Basic Info
Indoor Feature
Outdoor Feature
Basic Info
Property Type
Other
Listing Status
Active
Land Size
4,046.86 m2
Building Size
584.08 m2
Year Built
2001
Rooms
5 bedroom(s), 5 bathroom(s)
Architecture Style
Colonial
Num Floors
3
County
CULPEPER
Provider
Bright MLS
Subdivision
SOUTH WALES
Brokerage Office Name
Dulles North Ventures, LLC, dba Keller Williams Realty
Brokerage Office Phone
(703) 430-9008
Neighbourhoods
SOUTH WALES
Address
17188 TATTERSHALL Way, JEFFERSONTON, VA 22724
Contact Agent
Diego A Abregu
Keller Williams Realty
20116 Ashbrook Place unit: 200 , Ashburn, VA 20147
Get in touch
Contact Agent
Contact Agent
Email enquiry to Keller Williams Realty
Diego A Abregu
20116 Ashbrook Place unit: 200 , Ashburn, VA 20147
What's your enquiry about?
By clicking "Submit", you accept our Privacy Policy and acknowledge that as the agent for this property is located overseas, your information may not be handled in accordance with the privacy laws applicable to this website.
Property ID: 110120589544
Original Property ID: 3yd-TRENDPA-VACU2014980Data provided by Bright MLS, MLS #: VACU2014980
* THIS SERVICE MAY CONTAIN TRANSLATIONS POWERED BY GOOGLE. GOOGLE DISCLAIMS ALL WARRANTIES RELATED TO THE TRANSLATIONS, EXPRESS OR IMPLIED, INCLUDING ANY WARRANTIES OF ACCURACY, RELIABILITY, AND ANY IMPLIED WARRANTIES OF MERCHANTABILITY, FITNESS FOR A PARTICULAR PURPOSE AND NONINFRINGEMENT.
Copyright © 2026 Bright MLS. All rights reserved. All information provided by the listing agent/broker is deemed reliable but is not guaranteed and should be independently verified.