
17234 HELEN K Drive, SPRING HILL, FL 34610
LATEST
 4
 3
|House
NZD $1,063,453
USD $600,000
Published on: 30 Oct 2026
Last updated on: 31 Oct 2026
Property ID: 110120895294
Translate to English
Residential, SPRING HILL, FL
17234 HELEN K Drive, SPRING HILL, FL 34610
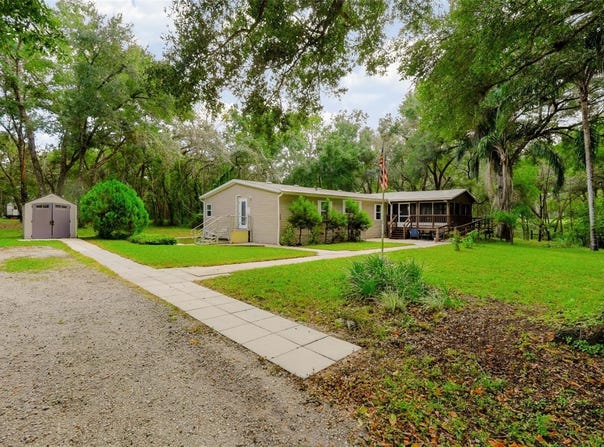
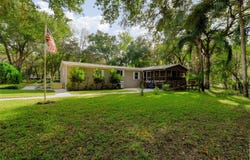
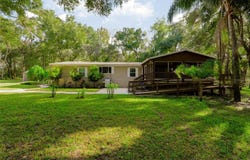
Welcome to your private 5.36-acre countryside retreat with NO HOA or CDD fees and NOT in a flood zone! This 4-bedroom, 2.5-bath, 2,280 sq ft home has been thoughtfully upgraded inside and out, offering space, comfort, and true country living just 40 minutes from TPA. RECENT UPGRADES: New interior electrical panel, new 12,000 BTU Durastar mini-split in the primary bedroom, new $3,000 refrigerator, freshly re-screened front porch, new underground fiber-optic internet, and new exterior solar and motion-detector lighting around the property. ACCESSIBILITY FEATURES: The home has been modified for accessibility, safety, and comfort, including sensor LED lighting, a remote-controlled front door, an exterior lift (new motor and motherboard), a specially designed deck and screened porch, and grab bars in the bathrooms. INSIDE: The light-filled open concept connects the living room, dining area, and kitchen, perfect for entertaining. Large double-pane, hurricane-impact windows frame panoramic countryside views throughout. The kitchen features LG appliances, granite countertops, a center island, and custom-built 3/4" solid hardwood cabinetry with pull-out drawers. All four bedrooms are generously sized. The primary suite is a true retreat with an ensuite bath offering a double-sink hardwood vanity with granite top, custom wood linen cabinets with pull-out drawers, a large shower, and a separate tub. OUTSIDE the 9x9 Catalina Berkshire hot tub ($12,000 new) may convey with acceptable terms. PEACE OF MIND: Underground utilities, termite protection plan with termite colony prevention system, and mosquito control boxes on site. Well water with 2022 pump; septic pumped and inspected 2023; A/C and water heater 2017; roof 2012. Enjoy quiet country living with easy access to shopping, dining, parks, and Gulf beaches, plus the Suncoast Parkway/Veterans Expressway. Opportunities like this are rare. Schedule your showing today!
Property Details
Basic Info
Indoor Feature
Outdoor Feature
Basic Info
Property Type
House
Listing Status
Active
Land Size
21,691.17 m2
Building Size
211.82 m2
Year Built
1999
Rooms
4 bedroom(s), 3 bathroom(s)
Num Floors
1
County
Pasco
Parcel ID
17-24-18-0010-00000-1931
Provider
Stellar MLS
Subdivision
HIGHLAND FOREST 0010
Brokerage Office Name
Lpt Realty, LLC
Brokerage Office Phone
(877) 366-2213
Neighbourhoods
HIGHLAND FOREST 0010
Address
17234 HELEN K Drive, SPRING HILL, FL 34610
Nearby Schools
| Type | School name | District name |
|---|---|---|
| High | Hudson High-PO | Not available |
| Elementary | Mary Giella Elementary-PO | Not available |
| Middle | Crews Lake Middle-PO | Not available |
| Juniorhigh | Crews Lake Middle-PO | Not available |
Tax History
| Year | Tax amount | |
|---|---|---|
| 2025 | USD $3543 | NZD $6,280* |
*Converted price in your currency provided by Open Exchange Rates. Exchange rates are subject to continuous change. Neither realestate.co.nz nor its affiliates guarantee that the conversion reflects current conversion rates and are not responsible for any inaccuracies. realestate.co.nz recommends that you independently verify any information before relying on it.
Contact Agent
Matthew Halliday
LPT REALTY, LLC.
9170 Oakhaurst Rd #4, Seminole, FL 33776
Get in touch
Contact Agent
Contact Agent
Email enquiry to LPT REALTY, LLC.
Matthew Halliday
9170 Oakhaurst Rd #4, Seminole, FL 33776
What's your enquiry about?
By clicking "Submit", you accept our Privacy Policy and acknowledge that as the agent for this property is located overseas, your information may not be handled in accordance with the privacy laws applicable to this website.
Property ID: 110120895294
Original Property ID: 3yd-MFRMLSFL-TB8562657Data provided by Stellar MLS, MLS #: TB8562657
* THIS SERVICE MAY CONTAIN TRANSLATIONS POWERED BY GOOGLE. GOOGLE DISCLAIMS ALL WARRANTIES RELATED TO THE TRANSLATIONS, EXPRESS OR IMPLIED, INCLUDING ANY WARRANTIES OF ACCURACY, RELIABILITY, AND ANY IMPLIED WARRANTIES OF MERCHANTABILITY, FITNESS FOR A PARTICULAR PURPOSE AND NONINFRINGEMENT.
Copyright © 2026 Stellar MLS. All rights reserved. All information provided by the listing agent/broker is deemed reliable but is not guaranteed and should be independently verified.