
173 Lawbacher Drive, Lillington, NC 27546
 4
 3
|House
NZD $595,350
USD $328,990
Published on: 03 Nov 2026
Last updated on: 05 Nov 2026
Property ID: 110120973785
Translate to English
Residential, Lillington, NC
173 Lawbacher Drive, Lillington, NC 27546
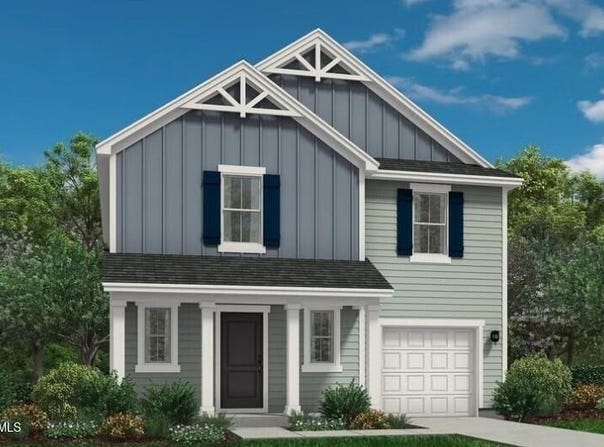
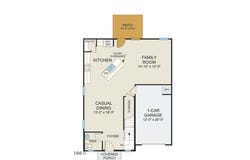
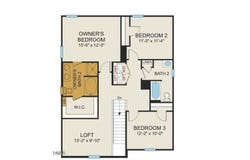
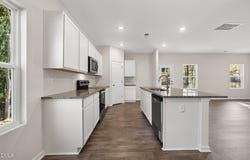
Welcome to McDougald Downs and the "FREELANCE" home plan by Dream Finders Homes! This home exemplifies a classic charm. The main level unfolds in an open concept, with 9-foot ceilings and where a corner kitchen serves as the heart of the home with granite countertops, large Island and walk-in pantry for added storage. A spacious dining area, welcoming family room with access to patio, and convenient half bath complete the main level. Upstairs, a world of privacy awaits with bedrooms thoughtfully situated and a multi-functional loft area. Primary BR features bath with double vanity with Quartz countertops, walk-in shower, Linen closet and access to a large walk-in closet. Savor the convenience of a hallway laundry closet. This home plan embodies the perfect blend of traditional aesthetics and contemporary functionality, promising a life of beauty and ease. Convenient parking pad for extra vehicle space included.
Property Details
Basic Info
Indoor Feature
Outdoor Feature
Basic Info
Property Type
House
Listing Status
Active
Land Size
2,063.90 m2
Building Size
178.84 m2
Year Built
2026
Rooms
4 bedroom(s), 3 bathroom(s)
Architecture Style
Other
Num Floors
2
County
Harnett
Parcel ID
100549 0174 630
Provider
Doorify MLS
Subdivision
McDougald Downs
Brokerage Office Name
H&H Homes Realty LLc
Brokerage Office Phone
(910) 486-4864
Neighbourhoods
McDougald Downs
Address
173 Lawbacher Drive, Lillington, NC 27546
Nearby Schools
| Type | School name | District name |
|---|---|---|
| High | Harnett - Harnett Central High | Not available |
| Elementary | Harnett - Lillington Shawtown Elementary | Not available |
| Middle | Harnett - Harnett Central Middle | Not available |
| Juniorhigh | Harnett - Harnett Central Middle | Not available |
Contact Agent
Brad Norris
Dream Finders Realty LLC
1003 Olde Waterford Way Ste 2G , Leland, NC 28451
Get in touch
Contact Agent
Contact Agent
Email enquiry to Dream Finders Realty LLC
Brad Norris
1003 Olde Waterford Way Ste 2G , Leland, NC 28451
What's your enquiry about?
By clicking "Submit", you accept our Privacy Policy and acknowledge that as the agent for this property is located overseas, your information may not be handled in accordance with the privacy laws applicable to this website.
Property ID: 110120973785
Original Property ID: 3yd-TRIANGLE-10201267Data provided by Doorify MLS, MLS #: 10201267
* THIS SERVICE MAY CONTAIN TRANSLATIONS POWERED BY GOOGLE. GOOGLE DISCLAIMS ALL WARRANTIES RELATED TO THE TRANSLATIONS, EXPRESS OR IMPLIED, INCLUDING ANY WARRANTIES OF ACCURACY, RELIABILITY, AND ANY IMPLIED WARRANTIES OF MERCHANTABILITY, FITNESS FOR A PARTICULAR PURPOSE AND NONINFRINGEMENT.
Copyright © 2026 Doorify MLS. All rights reserved. All information provided by the listing agent/broker is deemed reliable but is not guaranteed and should be independently verified.