
17339 S Victoria Lane, Lockport, IL 60441
 4
 3
|Other
NZD $1,244,715
USD $699,990
Published on: 28 Oct 2026
Last updated on: 04 Nov 2026


Property ID: 110120826930
Translate to English
Residential, Lockport, IL
17339 S Victoria Lane, Lockport, IL 60441
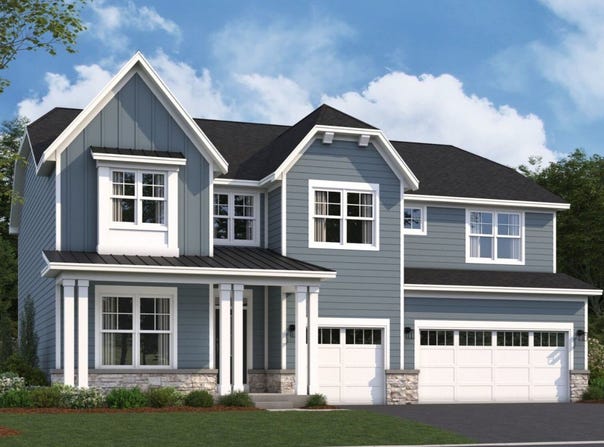
November Delivery- SPECIAL BELOW MARKET INTEREST RATE AVAILABLE! Welcome home to The Hudson, one of M/I Homes' most sought-after floorplans in the beautiful Sadie Ridge community of Lockport. Situated on a generously sized 9,312 sq. ft. homesite backing to privacy with convenient access to a nearby walking path, this stunning 4-bedroom, 3,145 sq. ft. home combines timeless curb appeal with impressive designer finishes throughout. The exterior is nothing short of breathtaking, featuring highly acclaimed James Hardie siding with a sophisticated blend of Night Gray lap siding and Pearl Gray vertical siding, accented by stone detailing along the lower facade. A fully covered front porch welcomes guests and is highlighted by a designer-inspired metal roof feature. Additional exterior highlights include windows in the 3-car garage, a professionally designed landscape package, and a fully sodded front and rear yard. Step inside and prepare to be impressed by the home's dramatic two-story foyer, enhanced by elegant Mission-stained railings with white painted spindles that continue throughout the upper hallway. Just off the entry is a formal dining room with convenient access to the heart of the home: an incredible gourmet kitchen and soaring two-story family room. The expansive kitchen is a true showpiece, showcasing an oversized center island overlooking the family room, white 42" soft-close cabinetry with crown molding, convenient pull-out drawers, a wastebasket cabinet, Level 2 quartz countertops, black cabinet hardware, and a gourmet kitchen package featuring GE stainless steel appliances. Enjoy cooking with the 5-burner cooktop, deluxe range hood, built-in microwave and wall oven combination, and dishwasher, all thoughtfully selected to elevate your culinary experience. The adjacent breakfast area is filled with natural light and offers easy access through sliding glass doors to the private backyard. The soaring two-story family room is the standout feature that has made The Hudson one of M/I Homes' most popular designs, creating a stunning open-concept living space that is perfect for both everyday living and entertaining. Premium finishes continue throughout the home, including beautiful Haven Oat prefinished wood laminate flooring across most of the main level, upgraded carpet and carpet padding in the den, staircase, upper hallway, and all bedrooms, along with ceramic tile flooring in the laundry room and hall bath. Upstairs, the luxurious owner's suite offers a true retreat with a spa-inspired bath featuring a soaking tub and separate walk-in shower. Elegant 12" x 24" matte floor tile, Arctic White glossy shower tile surround, and an upgraded glass shower door create a sophisticated and relaxing atmosphere. A window above the soaking tub provides natural light, while the double bowl vanity configuration on each side of the tub offers both functionality and privacy. Additional bedroom highlights include walk-in closets in Bedrooms 2 and 3, a spacious Bedroom 4 with ample closet space, and a hall bath featuring a double bowl vanity. The second-floor laundry room adds everyday convenience and includes a freestanding laundry tub. The full basement comes with a rough-in for a future bathroom, providing excellent opportunities for future expansion and customization. Located within the highly regarded Homer Community Consolidated School District 33C and Lockport Township High School District 205, this home offers access to well-respected schools serving the Homer Glen and Lockport communities. Sadie Ridge's prime location puts you just minutes I-355 access, shopping, dining, parks, entertainment, and everyday conveniences throughout Lockport, Homer Glen, and the surrounding area, while still offering the peaceful feel of a private neighborhood setting. What are you waiting for? Schedule your tour now! *Photos are of a model home, not subject home* Broker must be present at clients first visit to any M/I Homes community. Lot 11
Property Details
Basic Info
Indoor Feature
Outdoor Feature
Basic Info
Property Type
Other
Listing Status
Active
Building Size
292.18 m2
Year Built
2026
Rooms
4 bedroom(s), 3 bathroom(s)
Num Floors
2
County
Will
Parcel ID
0529400005000000
Provider
Midwest Real Estate Data, LLC
Subdivision
Sadie Ridge
Brokerage Office Name
Little Realty
Brokerage Office Phone
(630) 416-9000
Neighbourhoods
Sadie Ridge
Address
17339 S Victoria Lane, Lockport, IL 60441
Nearby Schools
| Type | School name | District name |
|---|---|---|
| High | Lockport Township High School | Not available |
| Not available | Not available | Not available |
| Elementary | Goodings Grove School | Not available |
| Not available | Not available | Not available |
| Middle | Hadley Middle School | Not available |
| Not available | Not available | Not available |
| Juniorhigh | Hadley Middle School | Not available |
| Not available | Not available | Not available |
Contact Agent
Linda Little
Little Realty
2140 Hidden Valley Drive , Naperville, IL 60565
Get in touch
Contact Agent
Contact Agent
Email enquiry to Little Realty
Linda Little
2140 Hidden Valley Drive , Naperville, IL 60565
What's your enquiry about?
By clicking "Submit", you accept our Privacy Policy and acknowledge that as the agent for this property is located overseas, your information may not be handled in accordance with the privacy laws applicable to this website.
Property ID: 110120826930
Original Property ID: 3yd-MREDIL-12795361Data provided by Midwest Real Estate Data, LLC, MLS #: 12795361
* THIS SERVICE MAY CONTAIN TRANSLATIONS POWERED BY GOOGLE. GOOGLE DISCLAIMS ALL WARRANTIES RELATED TO THE TRANSLATIONS, EXPRESS OR IMPLIED, INCLUDING ANY WARRANTIES OF ACCURACY, RELIABILITY, AND ANY IMPLIED WARRANTIES OF MERCHANTABILITY, FITNESS FOR A PARTICULAR PURPOSE AND NONINFRINGEMENT.
Copyright © 2026 Midwest Real Estate Data, LLC. All rights reserved. All information provided by the listing agent/broker is deemed reliable but is not guaranteed and should be independently verified.