
1748 Warrington Drive, Henderson, NV 89052
 2
 2
|House
NZD $822,895
USD $450,000
Published on: 29 Oct 2026
Last updated on: 20 Nov 2026
Property ID: 110120862955
Translate to English
Residential, Henderson, NV
1748 Warrington Drive, Henderson, NV 89052
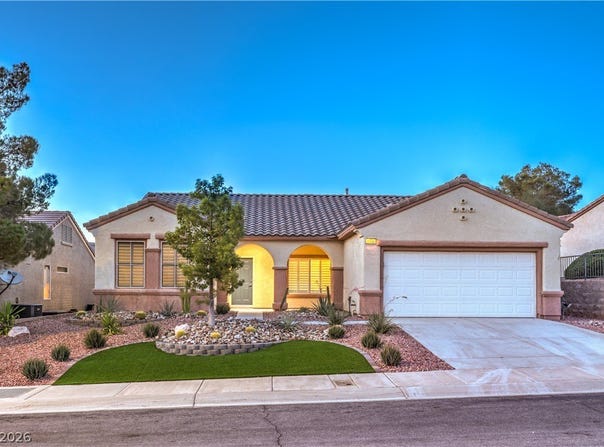
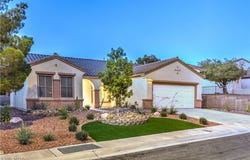
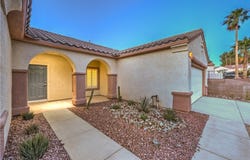
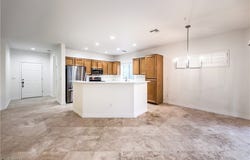
Seller offering $10,000 toward your Closing Costs! Beautifully upgraded Jefferson floor plan with approximately 1,524 sqft, featuring 2 bedrooms, a large versatile den/office, 2 bathrooms, and an oversized 2.5-car garage. Recent updates include a new HVAC system (2026), fresh interior paint, new upgraded carpet & pad, and new appliances! Step inside to discover rich travertine flooring, upgraded baseboards, and a spacious open layout. The island kitchen boasts Corian countertops, breakfast bar, dining nook, recessed lighting, pantry, and new stainless-steel appliances including a refrigerator, gas stove, microwave, and dishwasher. Huge great room offers travertine flooring and a ceiling fan. The owner's suite features a ceiling fan, bay window, walk-in closet, and bathroom with make-up vanity and shower. The secondary bedroom and the den/office both include ceiling fans. The secondary bathroom has a tub/shower combination. Additional highlights include plantation shutters, a whole-house water filtration system, and a laundry room with shelving, walk-in storage closet, and gas & electric dryer hookups. The amazing backyard showcases a covered patio with tile flooring overlooking a beautifully landscaped low-maintenance backyard featuring decorative rock, shrubs, trees, artificial grass, and an automatic drip irrigation system on timer. Located in a premier 55+ community with top-tier amenities! 3 Clubhouses, 2 golf Courses, Tennis, Pickleball, State of the Art Fitness Facility, Pools, Spas, Roving Security, and so much more! You won't be disappointed!
Property Details
Basic Info
Indoor Feature
Outdoor Feature
Basic Info
Property Type
House
Listing Status
Pending
Land Size
607.03 m2
Building Size
141.58 m2
Year Built
1999
Rooms
2 bedroom(s), 2 bathroom(s)
Architecture Style
Other
Num Floors
1
County
Clark
Parcel ID
191-12-610-156
Provider
Las Vegas REALTORS®
Subdivision
Sun City Anthem
Brokerage Office Name
Realty Executives Southern Nevada Properties
Brokerage Office Phone
(702) 777-1234
Neighbourhoods
Sun City Anthem
Address
1748 Warrington Drive, Henderson, NV 89052
Nearby Schools
| Type | School name | District name |
|---|---|---|
| High | Liberty | Not available |
| Elementary | Wallin, Shirley & Bill,Wallin, Shirley & Bill | Not available |
| Middle | Webb, Del E. | Not available |
| Juniorhigh | Webb, Del E. | Not available |
Contact Agent
Laura E. Harbison
Realty Executives Southern
770 Coronado Center Drive 160 , Henderson, NV 89052
Get in touch
Contact Agent
Contact Agent
Email enquiry to Realty Executives Southern
Laura E. Harbison
770 Coronado Center Drive 160 , Henderson, NV 89052
What's your enquiry about?
By clicking "Submit", you accept our Privacy Policy and acknowledge that as the agent for this property is located overseas, your information may not be handled in accordance with the privacy laws applicable to this website.
Property ID: 110120862955
Original Property ID: 3yd-GLVARNV-2830211Data provided by Las Vegas REALTORS®, MLS #: 2830211
* THIS SERVICE MAY CONTAIN TRANSLATIONS POWERED BY GOOGLE. GOOGLE DISCLAIMS ALL WARRANTIES RELATED TO THE TRANSLATIONS, EXPRESS OR IMPLIED, INCLUDING ANY WARRANTIES OF ACCURACY, RELIABILITY, AND ANY IMPLIED WARRANTIES OF MERCHANTABILITY, FITNESS FOR A PARTICULAR PURPOSE AND NONINFRINGEMENT.
Copyright © 2026 Las Vegas REALTORS®. All rights reserved. All information provided by the listing agent/broker is deemed reliable but is not guaranteed and should be independently verified.
Similar Properties
These similar properties are shown based on the property type and distance to this listing.