
1800 Morning Mist Dr, Georgetown, TX 78628
 4
 4
|House
NZD $2,091,278
USD $1,149,900
Published on: 13 Feb 2026
Last updated on: 27 Oct 2026
Property ID: 110105706213
Translate to English
Residential, Georgetown, TX
1800 Morning Mist Dr, Georgetown, TX 78628
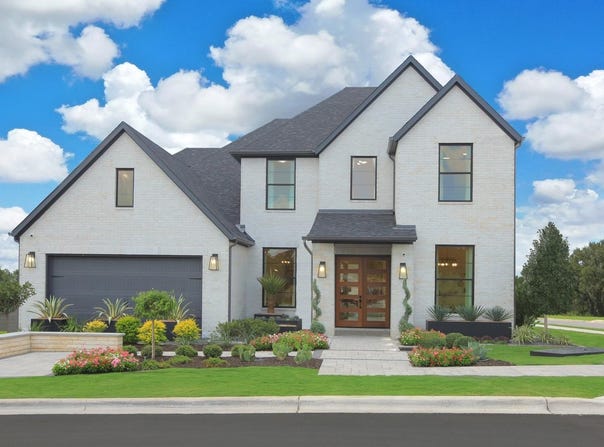
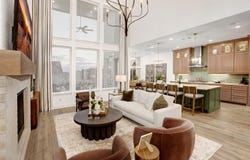
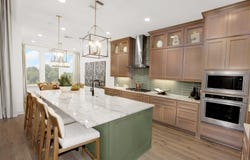
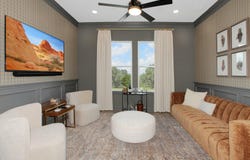
MLS# 3500783 - Built by Drees Custom Homes - Ready Now! ~ Introducing the Dakota floor plan-a stunning home designed for modern living. The open living triangle effortlessly connects the kitchen, dining, and living spaces, creating a seamless flow perfect for entertaining and daily living. A versatile flex room offers endless possibilities, whether you need a playroom, study, or creative space. The spacious home office ensures you can work from home in comfort and style. With a 3-car garage, you'll have plenty of room for vehicles and storage. The gameroom, open to the family room below, provides a dynamic and open atmosphere for fun and relaxation. For even more options, an optional media room lets you create your dream entertainment space. The Dakota floor plan is designed for everyone's needs.
Property Details
Basic Info
Indoor Feature
Outdoor Feature
Basic Info
Property Type
House
Listing Status
Active
Land Size
768.90 m2
Building Size
356.38 m2
Year Built
2025
Rooms
4 bedroom(s), 4 bathroom(s)
Num Floors
2
County
Williamson
Parcel ID
R671250
Provider
Unlock MLS
Subdivision
Wolf Ranch
Brokerage Office Name
HomesUSA.com, Inc.
Brokerage Office Phone
(469) 916-5470
Neighbourhoods
Wolf Ranch
Address
1800 Morning Mist Dr, Georgetown, TX 78628
Nearby Schools
| Type | School name | District name |
|---|---|---|
| High | East View | Not available |
| Not available | Not available | Not available |
| Elementary | Wolf Ranch Elementary | Not available |
| Not available | Not available | Not available |
| Middle | James Tippit | Not available |
| Not available | Not available | Not available |
| Juniorhigh | James Tippit | Not available |
| Not available | Not available | Not available |
Contact Agent
Ben Caballero
HomesUSA.com
17000 N. Dallas Parkway #112 , Dallas, TX 75248
Get in touch
Contact Agent
Contact Agent
Email enquiry to HomesUSA.com
Ben Caballero
17000 N. Dallas Parkway #112 , Dallas, TX 75248
What's your enquiry about?
By clicking "Submit", you accept our Privacy Policy and acknowledge that as the agent for this property is located overseas, your information may not be handled in accordance with the privacy laws applicable to this website.
Property ID: 110105706213
Original Property ID: 3yd-ABORTX-3500783Data provided by Unlock MLS, MLS #: 3500783
* THIS SERVICE MAY CONTAIN TRANSLATIONS POWERED BY GOOGLE. GOOGLE DISCLAIMS ALL WARRANTIES RELATED TO THE TRANSLATIONS, EXPRESS OR IMPLIED, INCLUDING ANY WARRANTIES OF ACCURACY, RELIABILITY, AND ANY IMPLIED WARRANTIES OF MERCHANTABILITY, FITNESS FOR A PARTICULAR PURPOSE AND NONINFRINGEMENT.
Copyright © 2026 Unlock MLS. All rights reserved. All information provided by the listing agent/broker is deemed reliable but is not guaranteed and should be independently verified.