
1804 Halls Creek Avenue, Raymore, MO 64083
 5
 4
|House
NZD $1,203,091
USD $669,105
Published on: 28 Aug 2025
Last updated on: 11 Nov 2026
Property ID: 110101885667
Translate to English
Residential, Raymore, MO
1804 Halls Creek Avenue, Raymore, MO 64083
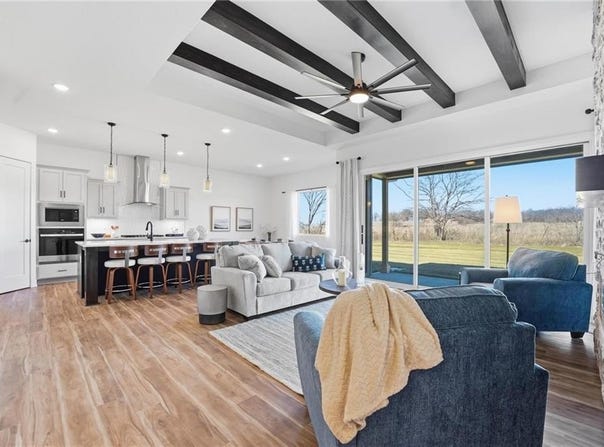
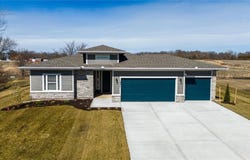
Welcome to the stunning model home in The Estates at Knoll Creek, where luxury design meets everyday functionality. This beautifully appointed Thomas floor plan showcases elevated living with designer finishes and thoughtfully curated upgrades throughout. Step inside to soaring ceilings with custom beams, 8-foot doors, and a bright, open-concept layout anchored by a sleek 60" contemporary electric fireplace. The gourmet kitchen features quartz countertops, custom cabinetry, built-in appliances, designer backsplash, under-cabinet lighting, and statement pendant lighting over the oversized island. The main level offers a perfect flow, for both entertaining and everyday living, while the finished basement expands your living space with 2 additional bedrooms, bath, and a stylish wet bar, ideal for hosting or relaxing. Retreat to the luxurious primary suite complete with a spa-like bathroom featuring upgraded tile selections and glass shower enclosure. Additional highlights include a 3-car garage, upgraded garage doors, irrigation system, enhanced landscaping, and premium homesite. This model home is a true showcase of what Knoll Creek has to offer: modern design, high-end finishes, and exceptional craftsmanship.
Property Details
Basic Info
Indoor Feature
Outdoor Feature
Basic Info
Property Type
House
Listing Status
Active
Land Size
1,902.02 m2
Building Size
273.60 m2
Year Built
2025
Rooms
5 bedroom(s), 4 bathroom(s)
County
Cass
Parcel ID
2237293
Provider
Heartland Multiple Listing Service
Subdivision
Estates at Knoll Creek
Brokerage Office Name
Reece & Nichols Realtors, INc
Brokerage Office Phone
(816) 524-7272
Neighbourhoods
Estates at Knoll Creek
Address
1804 Halls Creek Avenue, Raymore, MO 64083
Nearby Schools
| Type | School name | District name |
|---|---|---|
| High | Raymore-Peculiar | Not available |
| Not available | Not available | Not available |
| Elementary | Timber Creek | Not available |
| Not available | Not available | Not available |
| Middle | Raymore-Peculiar East | Not available |
| Not available | Not available | Not available |
| Juniorhigh | Raymore-Peculiar East | Not available |
| Not available | Not available | Not available |
Contact Agent
Lexie Shores
ReeceNichols - Lees Summit
222 SW Main St. , Lee's Summit, MO 64063
Get in touch
Contact Agent
Contact Agent
Email enquiry to ReeceNichols - Lees Summit
Lexie Shores
222 SW Main St. , Lee's Summit, MO 64063
What's your enquiry about?
By clicking "Submit", you accept our Privacy Policy and acknowledge that as the agent for this property is located overseas, your information may not be handled in accordance with the privacy laws applicable to this website.
Property ID: 110101885667
Original Property ID: 3yd-HMLSKS-2571228Data provided by Heartland Multiple Listing Service, MLS #: 2571228
* THIS SERVICE MAY CONTAIN TRANSLATIONS POWERED BY GOOGLE. GOOGLE DISCLAIMS ALL WARRANTIES RELATED TO THE TRANSLATIONS, EXPRESS OR IMPLIED, INCLUDING ANY WARRANTIES OF ACCURACY, RELIABILITY, AND ANY IMPLIED WARRANTIES OF MERCHANTABILITY, FITNESS FOR A PARTICULAR PURPOSE AND NONINFRINGEMENT.
Copyright © 2026 Heartland Multiple Listing Service. All rights reserved. All information provided by the listing agent/broker is deemed reliable but is not guaranteed and should be independently verified.