
181 Seashore Street, Grimesland, NC 27837
 3
 2
|House
NZD $564,331
USD $310,300
Published on: 25 Feb 2026
Last updated on: 16 Nov 2026
Property ID: 110105955694
Translate to English
Residential, STR, Grimesland, NC
181 Seashore Street, Grimesland, NC 27837
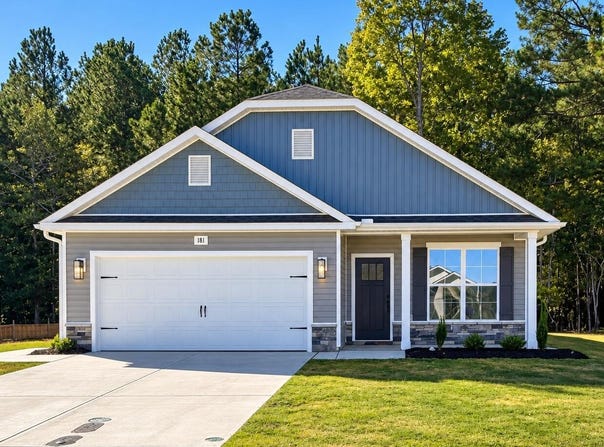
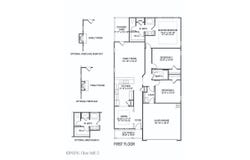
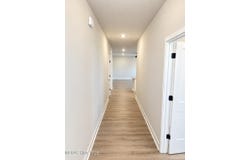
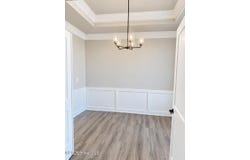
Come take a look at this beautifully designed 1,727 sq ft single-story home offering the perfect blend of comfort, style, and functionality. This thoughtfully laid-out 3-bedroom, 2-bath floor plan features an open-concept design ideal for both everyday living and entertaining. The spacious family room flows seamlessly into the kitchen, complete with ample cabinetry, generous counter space, and a pantry for added storage. A separate dining area provides flexibility for formal meals or casual gatherings. The private owner's suite is tucked away at the rear of the home and features a walk-in closet and en-suite bath with dual vanities and a soaking tub. Two additional bedrooms share a full bath, offering comfortable space for family or guests. Enjoy outdoor living with both a covered front porch and a covered rear lanai -- perfect for relaxing or hosting. A 2-car garage and dedicated laundry room add everyday convenience. Located in a growing community with a neighborhood pool scheduled to open Summer 2026, this home offers not only beautiful living space but exciting amenities as well.
Property Details
Basic Info
Indoor Feature
Outdoor Feature
Basic Info
Property Type
House
Listing Status
Active
Land Size
930.78 m2
Building Size
160.44 m2
Year Built
2026
Rooms
3 bedroom(s), 2 bathroom(s)
Architecture Style
Other
Num Floors
1
County
Pitt
Parcel ID
181 Seashore Street
Provider
Hive MLS
Subdivision
Summer Place
Brokerage Office Name
Adams Homes Realty NC
Brokerage Office Phone
2525581837
Neighbourhoods
Summer Place
Address
181 Seashore Street, Grimesland, NC 27837
Nearby Schools
| Type | School name | District name |
|---|---|---|
| High | D.H. Conley High School | Not available |
| Not available | Not available | Not available |
| Elementary | G.R. Whitfield School K- | Not available |
| Middle | G. R. Whitfield School K- | Not available |
| Juniorhigh | G. R. Whitfield School K- | Not available |
Contact Agent
Stephanie Soliman
Adams Homes Realty NC
150 E Fire Tower Rd , Winterville, NC 28590
Get in touch
Contact Agent
Contact Agent
Email enquiry to Adams Homes Realty NC
Stephanie Soliman
150 E Fire Tower Rd , Winterville, NC 28590
What's your enquiry about?
By clicking "Submit", you accept our Privacy Policy and acknowledge that as the agent for this property is located overseas, your information may not be handled in accordance with the privacy laws applicable to this website.
Property ID: 110105955694
Original Property ID: 3yd-HIVEMLSNC-100556417Data provided by Hive MLS, MLS #: 100556417
* THIS SERVICE MAY CONTAIN TRANSLATIONS POWERED BY GOOGLE. GOOGLE DISCLAIMS ALL WARRANTIES RELATED TO THE TRANSLATIONS, EXPRESS OR IMPLIED, INCLUDING ANY WARRANTIES OF ACCURACY, RELIABILITY, AND ANY IMPLIED WARRANTIES OF MERCHANTABILITY, FITNESS FOR A PARTICULAR PURPOSE AND NONINFRINGEMENT.
Copyright © 2026 Hive MLS. All rights reserved. All information provided by the listing agent/broker is deemed reliable but is not guaranteed and should be independently verified.