
1814 Leahy Ave, Pawhuska, OK 74056
 3
 3
|Other
NZD $490,585
USD $275,000
Published on: 09 Apr 2026
Last updated on: 01 Nov 2026
Property ID: 110107073022
Translate to English
Residential, Pawhuska, OK
1814 Leahy Ave, Pawhuska, OK 74056
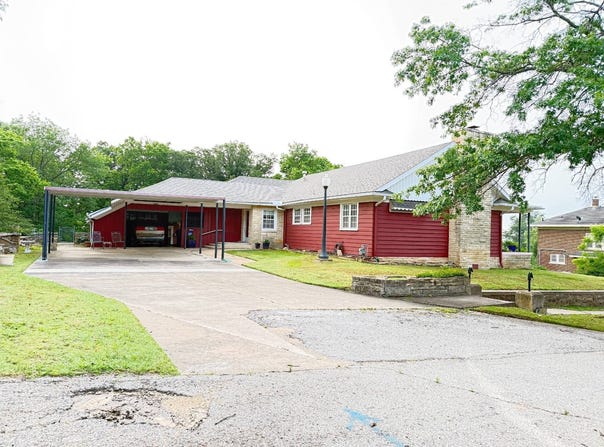
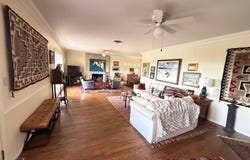
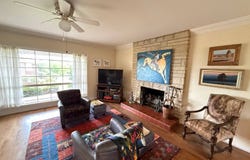
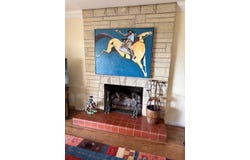
Charming split-level home plus apartment/guest house on the North edge of Leahy Avenue with many custom-made features throughout. This is a must-see to fully appreciate the beauty and charm of this property. The home is approximately 2,857 Sq.Ft. and the apartment is approximately 368 Sq.Ft for a total of 3,225 Sq.Ft. of spacious living space. Home consists of 10 rooms including 3 bedrooms (2 upper & 1 lower), 3 baths (2 upper & 1 lower), living room, formal dining room, kitchen, covered south porch, utility room, attached 3 car carport, and efficiency apartment with bedroom, quaint kitchen, and bath. Upper-level entry has tile flooring, above average width, and access to most rooms. Living room is spacious, bright, airy, and has grand gas fireplace, cove molding, full size wall mirror, picture window, and access to covered south porch area. Dining room has custom built-in cabinetry with glass bookshelves and directional lighting. Designer kitchen has chandelier, pantry, granite counter tops, tile flooring, oven, and several stainless-steel appliances including range top, vent hood, double sink with disposal, and fridge. Two spacious bedrooms (12.5' x 21.5') are located on upper floor and have cedar lined closets and en-suite bathrooms with tub/shower, antique vanity/sink, and vent. South Bedroom also has mounted wall lights and great natural lighting. Utility room has washer & dryer (gas), electric panel box, and storage area. Lower level has walkout bedroom which could be used as a roomy office, den, or playroom. This room also has bench seating with storage, pine paneling, picture window, new flooring, and great closet / storage area. There is also bath with shower (never used by owner), new pedestal sink and commode, storage space, and separate HVAC room. Apartment has bedroom (pine paneling on both walls & ceiling), full bath, and quaint kitchen. Apartment also has ceiling fan, split HVAC unit (WIFI controlled), on demand HWT, and new Pex plumbing. Exterior Features include backyard with partial privacy fence, stone patio, former downtown street lighting, and is mostly shaded in the morning and late afternoon-evening. The raised South Porch provides an opportunity to enjoy gentle breezes throughout the day and evenings and for those morning sunrises and evening sunsets. This Home is also the last home on North Leahy Avenue and borders the edge of the city limits via hillside thus providing privacy and nature views with wildlife consisting of squirrels, turkey, fox, deer, and numerous songbirds. Bonus Features: Privacy, spacious rooms, ceiling fans, hardwood floors, HVAC has WIFI control, Whole House Generator, updated plumbing and new HWT, ADT Security System, and shaded south porch with nice breeze.
Property Details
Basic Info
Basic Info
Property Type
Other
Listing Status
Active
Land Size
1,011.72 m2
Building Size
265.42 m2
Year Built
1950
Rooms
3 bedroom(s), 3 bathroom(s)
Num Floors
1
County
Osage
Parcel ID
902-000.000-0003-0015.000
Provider
My State MLS
Brokerage Office Name
Tolson Real Estate, LLC
Address
1814 Leahy Ave, Pawhuska, OK 74056
Contact Agent
Steven Tolson
Tolson Real Estate, LLC
211 East Main Street, Pawhuska, OK 74056
Get in touch
Contact Agent
Contact Agent
Email enquiry to Tolson Real Estate, LLC
Steven Tolson
211 East Main Street, Pawhuska, OK 74056
What's your enquiry about?
By clicking "Submit", you accept our Privacy Policy and acknowledge that as the agent for this property is located overseas, your information may not be handled in accordance with the privacy laws applicable to this website.
Property ID: 110107073022
Original Property ID: 3yd-NYSMLS-11675743Data provided by My State MLS, MLS #: 11675743
* THIS SERVICE MAY CONTAIN TRANSLATIONS POWERED BY GOOGLE. GOOGLE DISCLAIMS ALL WARRANTIES RELATED TO THE TRANSLATIONS, EXPRESS OR IMPLIED, INCLUDING ANY WARRANTIES OF ACCURACY, RELIABILITY, AND ANY IMPLIED WARRANTIES OF MERCHANTABILITY, FITNESS FOR A PARTICULAR PURPOSE AND NONINFRINGEMENT.
Copyright © 2026 My State MLS. All rights reserved. All information provided by the listing agent/broker is deemed reliable but is not guaranteed and should be independently verified.