
184 Heatherland Drive, Bethalto, IL 62010
 4
 4
|House
NZD $661,328
USD $370,000
Published on: 01 Oct 2026
Last updated on: 01 Nov 2026

Property ID: 110110376246
Translate to English
Residential, Bethalto, IL
184 Heatherland Drive, Bethalto, IL 62010
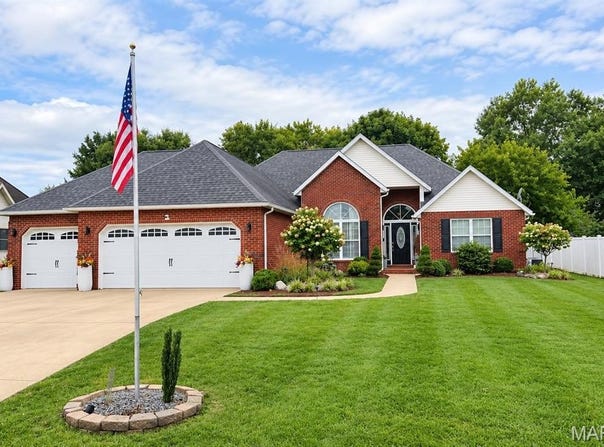
Welcome to this STUNNING and CHARMING home in Heatherland Estates! Located in a highly desirable neighborhood within the sought-after Bethalto School District, this impressive 4-bedroom, 3.5-bath home offers exceptional space, beautiful updates, and so much to love. As you approach the home, you'll be greeted by beautifully manicured landscaping, completed in 2023, creating impressive curb appeal and a warm welcome. Step inside the gorgeous foyer, where luxury vinyl plank flooring installed in 2025 flows beautifully through the space, and immediately take in the spacious living room featuring soaring 14-foot vaulted ceilings and a cozy gas fireplace. Just off the foyer, you'll find the beautiful formal dining room showcasing a multi-level tray ceiling, elegant chandelier, and phenomenal picture window that fills the space with natural light. The eat-in kitchen is equally impressive and comes equipped with stainless steel appliances, including a refrigerator, stove/oven, and dishwasher, all purchased in 2025. A convenient breakfast bar provides additional seating, while the brand-new sliding glass door offers easy access to the outdoor living space. Off the kitchen, retreat to the luxurious primary suite featuring a private bath with a standalone shower, relaxing Jacuzzi tub, and an impressive 11x4 walk-in closet. Two additional bedrooms are located on the opposite end of the main floor, offering ample closet and storage space, with a convenient Jack-and-Jill bathroom situated between them. The main level also includes a 4x4 pantry, functional mudroom, and a half bath accented by a charming pocket door, adding both character and convenience to the layout. The finished basement offers even more impressive living space and versatility. Newly installed carpeting creates a fresh, comfortable feel throughout, while the spacious laundry room adds plenty of functionality. You'll also find a bonus room with closet space that would be ideal for a home office, guest room, hobby space, or potential 5th bedroom. The large recreation room is perfect for entertaining and comes equipped with a bar and mini refrigerator. The lower level also features a newly remodeled full bathroom and a 4th bedroom complete with an egress window installed in 2023. Ample storage space can be found throughout the basement, along with two new sump pumps and HVAC system installed in 2025 for added peace of mind. With its finished basement, 3-car garage, generous room sizes, and extensive updates throughout, this beautiful Heatherland Estates home offers an exceptional combination of comfort, style, functionality, and space. There is truly room for everyone to spread out, entertain, work from home, and make lasting memories.
Property Details
Basic Info
Indoor Feature
Outdoor Feature
Basic Info
Property Type
House
Listing Status
Pending
Land Size
1,161.04 m2
Building Size
230.86 m2
Year Built
1995
Rooms
4 bedroom(s), 4 bathroom(s)
Architecture Style
Other
Num Floors
1
County
Madison
Parcel ID
15-2-09-07-06-101-035
Provider
Mid America Regional Information Systems, Inc.
Subdivision
Heatherland Manor Sub
Brokerage Office Name
RE/MAX Alliance
Brokerage Office Phone
(618) 975-6043
Neighbourhoods
Heatherland Manor Sub
Address
184 Heatherland Drive, Bethalto, IL 62010
Nearby Schools
| Type | School name | District name |
|---|---|---|
| High | Bethalto | Not available |
| Not available | Not available | Not available |
| Elementary | BETHALTO DIST 8 | Not available |
| Not available | Not available | Not available |
| Middle | BETHALTO DIST 8 | Not available |
| Not available | Not available | Not available |
| Juniorhigh | BETHALTO DIST 8 | Not available |
| Not available | Not available | Not available |
Tax History
| Year | Tax amount | |
|---|---|---|
| 2025 | USD $7905 | NZD $14,129* |
*Converted price in your currency provided by Open Exchange Rates. Exchange rates are subject to continuous change. Neither realestate.co.nz nor its affiliates guarantee that the conversion reflects current conversion rates and are not responsible for any inaccuracies. realestate.co.nz recommends that you independently verify any information before relying on it.
Contact Agent
Sara Chappell
RE/MAX Alliance
1099 Belt Line Rd, Suite M , Collinsville, IL 62234
Get in touch
Contact Agent
Contact Agent
Email enquiry to RE/MAX Alliance
Sara Chappell
1099 Belt Line Rd, Suite M , Collinsville, IL 62234
What's your enquiry about?
By clicking "Submit", you accept our Privacy Policy and acknowledge that as the agent for this property is located overseas, your information may not be handled in accordance with the privacy laws applicable to this website.
Property ID: 110110376246
Original Property ID: 3yd-MARISMO-26062284Data provided by Mid America Regional Information Systems, Inc., MLS #: 26062284
* THIS SERVICE MAY CONTAIN TRANSLATIONS POWERED BY GOOGLE. GOOGLE DISCLAIMS ALL WARRANTIES RELATED TO THE TRANSLATIONS, EXPRESS OR IMPLIED, INCLUDING ANY WARRANTIES OF ACCURACY, RELIABILITY, AND ANY IMPLIED WARRANTIES OF MERCHANTABILITY, FITNESS FOR A PARTICULAR PURPOSE AND NONINFRINGEMENT.
Copyright © 2026 Mid America Regional Information Systems, Inc. All rights reserved. All information provided by the listing agent/broker is deemed reliable but is not guaranteed and should be independently verified.