
189 GRIFFIN DRIVE, CHILDERSBURG, AL 35044
 4
 3
|Other
NZD $408,778
USD $224,888
Published on: 06 Nov 2026
Last updated on: 08 Nov 2026
Property ID: 110121044218
Translate to English
RESIDENTIAL, CHILDERSBURG, AL
189 GRIFFIN DRIVE, CHILDERSBURG, AL 35044
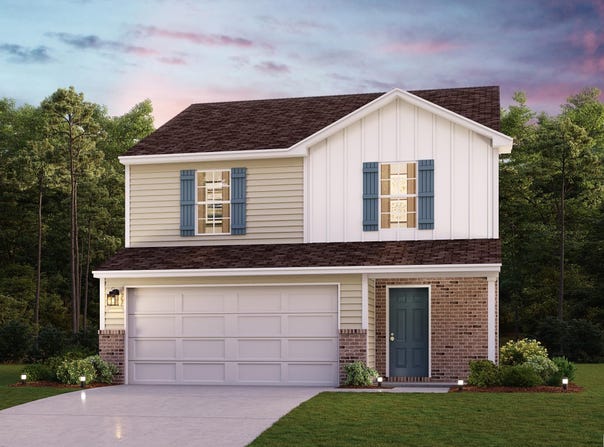
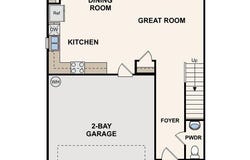
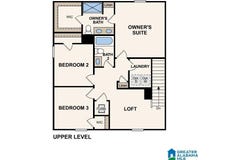
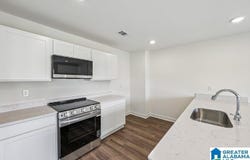
Welcome to your dream home in the Griffin Creek. Discover the stunning Berkshire Plan, a new 2-story home. This modern residence features a spacious open-concept design that seamlessly integrates a gourmet kitchen with the Great Room and dining area. The kitchen boasts refined cabinetry, granite countertops, and stainless steel appliances, including an electric smooth-top range, dishwasher, and over-the-range microwave-ideal for culinary enthusiasts. The first floor also includes a chic powder room for guests. Upstairs, enjoy generously sized bedrooms with ample closet space and a primary suite with a private bath and expansive walk-in closet. Additional highlights include a second-floor walk-in laundry room and a 2-car garage. Energy-efficient Low-E insulated dual-pane windows and a one-year limited home warranty ensure comfort and peace of mind.
Property Details
Basic Info
Outdoor Feature
Basic Info
Property Type
Other
Listing Status
Active
Land Size
485.62 m2
Building Size
182.55 m2
Year Built
2026
Rooms
4 bedroom(s), 3 bathroom(s)
Num Floors
2
County
Talladega
Parcel ID
2205210000043050
Provider
Greater Alabama MLS
Subdivision
GRIFFIN CREEK
Brokerage Office Name
WJH LLC
Brokerage Office Phone
6592094640
Neighbourhoods
GRIFFIN CREEK
Address
189 GRIFFIN DRIVE, CHILDERSBURG, AL 35044
Nearby Schools
| Type | School name | District name |
|---|---|---|
| High | CHILDERSBURG | Not available |
| Elementary | CHILDERSBURG | Not available |
| Middle | CHILDERSBURG | Not available |
| Juniorhigh | CHILDERSBURG | Not available |
Contact Agent
Octavia Valencia
WJH LLC
200 Tanger Outlets Boulevard Suite 579, Pooler, GA 31322
Get in touch
Contact Agent
Contact Agent
Email enquiry to WJH LLC
Octavia Valencia
200 Tanger Outlets Boulevard Suite 579, Pooler, GA 31322
What's your enquiry about?
By clicking "Submit", you accept our Privacy Policy and acknowledge that as the agent for this property is located overseas, your information may not be handled in accordance with the privacy laws applicable to this website.
Property ID: 110121044218
Original Property ID: 3yd-BHAMMLSAL-21469477Data provided by Greater Alabama MLS, MLS #: 21469477
* THIS SERVICE MAY CONTAIN TRANSLATIONS POWERED BY GOOGLE. GOOGLE DISCLAIMS ALL WARRANTIES RELATED TO THE TRANSLATIONS, EXPRESS OR IMPLIED, INCLUDING ANY WARRANTIES OF ACCURACY, RELIABILITY, AND ANY IMPLIED WARRANTIES OF MERCHANTABILITY, FITNESS FOR A PARTICULAR PURPOSE AND NONINFRINGEMENT.
Copyright © 2026 Greater Alabama MLS. All rights reserved. All information provided by the listing agent/broker is deemed reliable but is not guaranteed and should be independently verified.