
1892 Bluejay Lane, Boiling Springs, SC 29316
 3
3 3
3|Townhouse
NZD $351,992
USD $199,379
Published on: 25 Sep 2026
Last updated on: 14 Oct 2026


Property ID: 110119964755
Translate to English
RESIDENTIAL, Craftsman, Boiling Springs, SC
1892 Bluejay Lane, Boiling Springs, SC 29316
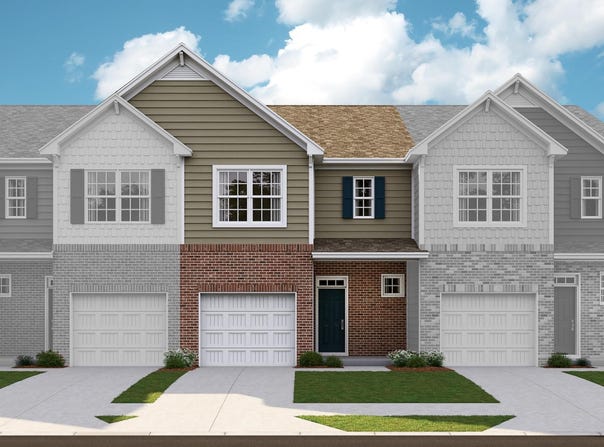
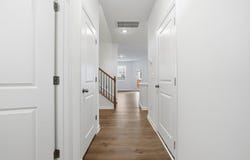
The Abbey plan is a beautifully designed two-story townhome that offers both comfort and convenience. The first floor features an open-plan layout, seamlessly connecting the family room, modern kitchen with quartz countertops, and breakfast nook, creating an ideal space for everyday living. A covered front porch and back patio provide ample room to enjoy the outdoors. Upstairs are all three bedrooms, including a luxurious owner's suite with an attached full-sized bathroom and walk-in closet. A convenient one-car garage completes the home.
Property Details
Basic Info
Indoor Feature
Basic Info
Property Type
Townhouse
Listing Status
Active
Land Size
364.22 m2
Building Size
151.80 m2
Year Built
2026
Rooms
3 bedroom(s), 3 bathroom(s)
Architecture Style
Craftsman
Num Floors
2
County
Spartanburg
Provider
Spartanburg Association of REALTORS, Inc.
Brokerage Office Name
LENNAR CAROLINAS, LLC
Brokerage Office Phone
9802448966
Neighbourhoods
Boiling Springs
Address
1892 Bluejay Lane, Boiling Springs, SC 29316
Nearby Schools
| Type | School name | District name |
|---|---|---|
| High | 2-Boiling Springs | Not available |
| Not available | Not available | Not available |
| Elementary | 2-Boiling Springs | Not available |
| Not available | Not available | Not available |
| Middle | 2-Boiling Springs | Not available |
| Not available | Not available | Not available |
| Juniorhigh | 2-Boiling Springs | Not available |
| Not available | Not available | Not available |
Contact Agent
Katherine Jarrett
Lennar Carolinas, LLC
6701 Carmel Rd #425 , Charlotte, NC 28226
Get in touch
Contact Agent
Contact Agent
Email enquiry to Lennar Carolinas, LLC
Katherine Jarrett
6701 Carmel Rd #425 , Charlotte, NC 28226
What's your enquiry about?
By clicking "Submit", you accept our Privacy Policy and acknowledge that as the agent for this property is located overseas, your information may not be handled in accordance with the privacy laws applicable to this website.
Property ID: 110119964755
Original Property ID: 3yd-SPTBGMLSSC-342130Data provided by Spartanburg Association of REALTORS, Inc., MLS #: 342130
* THIS SERVICE MAY CONTAIN TRANSLATIONS POWERED BY GOOGLE. GOOGLE DISCLAIMS ALL WARRANTIES RELATED TO THE TRANSLATIONS, EXPRESS OR IMPLIED, INCLUDING ANY WARRANTIES OF ACCURACY, RELIABILITY, AND ANY IMPLIED WARRANTIES OF MERCHANTABILITY, FITNESS FOR A PARTICULAR PURPOSE AND NONINFRINGEMENT.
Copyright © 2026 Spartanburg Association of REALTORS, Inc. All rights reserved. All information provided by the listing agent/broker is deemed reliable but is not guaranteed and should be independently verified.
Similar Properties
These similar properties are shown based on the property type and distance to this listing.