
1918 Kimblyn Drive, Greenville, NC 27834
LATEST
 3
 2
|House
NZD $617,835
USD $339,900
Published on: 18 Nov 2026
Last updated on: 18 Nov 2026
Property ID: 110121294335
Translate to English
Residential, Greenville, NC
1918 Kimblyn Drive, Greenville, NC 27834
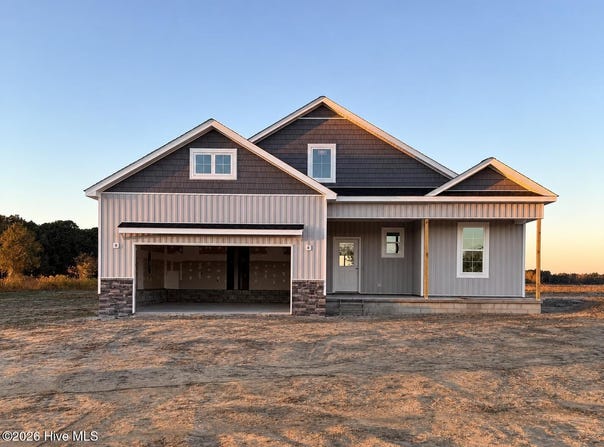
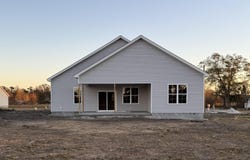
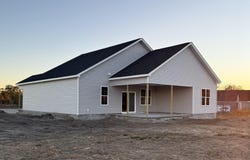
The Cabot Terrace plan by Grimes Built Construction offers approximately 1,701 square feet with 3 bedrooms, 2 bathrooms, and a split floor plan. The open-concept layout connects the living room and kitchen, featuring a center island, granite countertops, custom tile backsplash, and walk-in pantry. LVP flooring runs throughout the main living areas, with carpet in all three bedrooms. The home also includes a dedicated laundry room, a 2-car attached garage, and covered front and back porches. Situated on a 0.57-acre lot, there's plenty of outdoor space to enjoy. Estimated completion: February 25, 2027. NO city taxes & low HOA of $240/year. USDA Eligible area. Builder is a licensed real estate broker. Preferred lender incentives up to 1% of the loan amount (MAX $2,500) available with the use of Jae Goess with Alcova Mortgage OR Sonya Hall with Atlantic Bay Mortgage.
Property Details
Basic Info
Indoor Feature
Outdoor Feature
Basic Info
Property Type
House
Listing Status
Active
Land Size
2,306.71 m2
Building Size
158.03 m2
Year Built
2027
Rooms
3 bedroom(s), 2 bathroom(s)
Num Floors
1
County
Pitt
Parcel ID
092958
Provider
Hive MLS
Subdivision
Kinsaul Place West
Brokerage Office Name
Grimes Real Estate Group
Brokerage Office Phone
2527171418
Neighbourhoods
Kinsaul Place West
Address
1918 Kimblyn Drive, Greenville, NC 27834
Nearby Schools
| Type | School name | District name |
|---|---|---|
| High | Farmville Central High School | Not available |
| Not available | Not available | Not available |
| Elementary | HB Sugg | Not available |
| Middle | Farmville Middle School | Not available |
| Juniorhigh | Farmville Middle School | Not available |
Tax History
| Year | Tax amount | |
|---|---|---|
| 2026 | USD $2428 | NZD $4,413* |
*Converted price in your currency provided by Open Exchange Rates. Exchange rates are subject to continuous change. Neither realestate.co.nz nor its affiliates guarantee that the conversion reflects current conversion rates and are not responsible for any inaccuracies. realestate.co.nz recommends that you independently verify any information before relying on it.
Contact Agent
Madelyn D'Olive
Grimes Real Estate Group
1202 A E Firetower Rd , Greenville, NC 27858
Get in touch
Contact Agent
Contact Agent
Email enquiry to Grimes Real Estate Group
Madelyn D'Olive
1202 A E Firetower Rd , Greenville, NC 27858
What's your enquiry about?
By clicking "Submit", you accept our Privacy Policy and acknowledge that as the agent for this property is located overseas, your information may not be handled in accordance with the privacy laws applicable to this website.
Property ID: 110121294335
Original Property ID: 3yd-HIVEMLSNC-100616913Data provided by Hive MLS, MLS #: 100616913
* THIS SERVICE MAY CONTAIN TRANSLATIONS POWERED BY GOOGLE. GOOGLE DISCLAIMS ALL WARRANTIES RELATED TO THE TRANSLATIONS, EXPRESS OR IMPLIED, INCLUDING ANY WARRANTIES OF ACCURACY, RELIABILITY, AND ANY IMPLIED WARRANTIES OF MERCHANTABILITY, FITNESS FOR A PARTICULAR PURPOSE AND NONINFRINGEMENT.
Copyright © 2026 Hive MLS. All rights reserved. All information provided by the listing agent/broker is deemed reliable but is not guaranteed and should be independently verified.