
1940 Gracie Drive, Woodruff, SC 29388
 4
 2
|House
NZD $517,138
USD $282,900
Published on: 08 Aug 2026
Last updated on: 19 Nov 2026
Property ID: 110119519036
Translate to English
RESIDENTIAL, Ranch, Craftsman, Woodruff, SC
1940 Gracie Drive, Woodruff, SC 29388
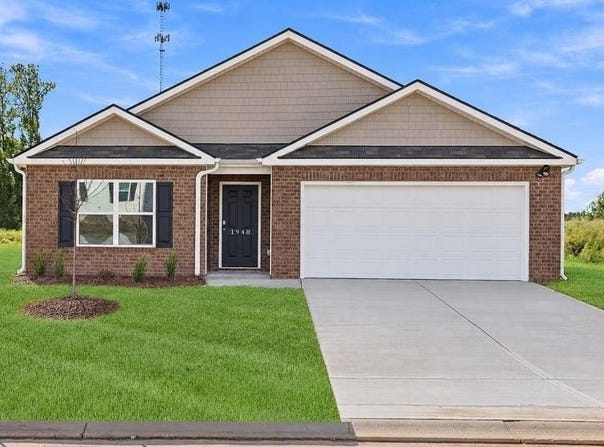
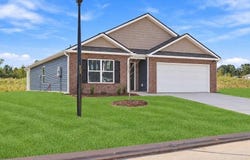
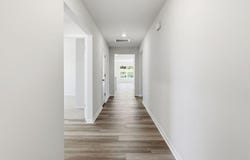
Check out 1940 Gracie Drive, a beautiful new home in our Harrier Point neighborhood. This spacious single-story home Features four bedrooms, two bathrooms, and a two-car garage, providing ample space for families to grow. When you step inside, you'll be greeted by an inviting foyer that leads directly into the open-concept living area. The family room, dining area, and kitchen flow seamlessly together, creating the perfect space for both everyday living and entertaining. The kitchen is equipped with a corner walk-in pantry, stainless steel appliances, and a large island with a breakfast bar, offering both style and functionality for any chef. The primary suite provides a peaceful retreat, featuring a large walk-in closet and an en suite bathroom with dual vanities, a garden tub, and a separate shower. On the opposite side of the home, the additional three bedrooms and secondary bathroom offer privacy and comfort for family members or guests. Out back, you'll find a covered porch, ideal for enjoying outdoor meals or simply relaxing in the fresh air. With its thoughtful design and open layout, this home is perfect for modern living.
Property Details
Basic Info
Indoor Feature
Outdoor Feature
Basic Info
Property Type
House
Listing Status
Active
Land Size
607.03 m2
Building Size
163.88 m2
Year Built
2026
Rooms
4 bedroom(s), 2 bathroom(s)
Architecture Style
Craftsman
Num Floors
1
County
Spartanburg
Provider
Spartanburg Association of REALTORS, Inc.
Subdivision
Harrier Point
Brokerage Office Name
D. R. HORTON
Brokerage Office Phone
864 7579930
Neighbourhoods
Harrier Point
Address
1940 Gracie Drive, Woodruff, SC 29388
Nearby Schools
| Type | School name | District name |
|---|---|---|
| High | 4-Woodruff High | Not available |
| Not available | Not available | Not available |
| Elementary | 4-Woodruff E | Not available |
| Not available | Not available | Not available |
| Middle | 4-Woodruff J | Not available |
| Not available | Not available | Not available |
| Juniorhigh | 4-Woodruff J | Not available |
| Not available | Not available | Not available |
Contact Agent
Trina Montalbano
D.R. Horton
100 Verdae Boulevard Ste 401 , Greenville, SC 29607
Get in touch
Contact Agent
Contact Agent
Email enquiry to D.R. Horton
Trina Montalbano
100 Verdae Boulevard Ste 401 , Greenville, SC 29607
What's your enquiry about?
By clicking "Submit", you accept our Privacy Policy and acknowledge that as the agent for this property is located overseas, your information may not be handled in accordance with the privacy laws applicable to this website.
Property ID: 110119519036
Original Property ID: 3yd-SPTBGMLSSC-340392Data provided by Spartanburg Association of REALTORS, Inc., MLS #: 340392
* THIS SERVICE MAY CONTAIN TRANSLATIONS POWERED BY GOOGLE. GOOGLE DISCLAIMS ALL WARRANTIES RELATED TO THE TRANSLATIONS, EXPRESS OR IMPLIED, INCLUDING ANY WARRANTIES OF ACCURACY, RELIABILITY, AND ANY IMPLIED WARRANTIES OF MERCHANTABILITY, FITNESS FOR A PARTICULAR PURPOSE AND NONINFRINGEMENT.
Copyright © 2026 Spartanburg Association of REALTORS, Inc. All rights reserved. All information provided by the listing agent/broker is deemed reliable but is not guaranteed and should be independently verified.