
1952 Park Ridge Court, Chaska, MN 55318
 5
 3
|Other
NZD $845,406
USD $475,000
Published on: 09 Oct 2026
Last updated on: 25 Oct 2026
Property ID: 110120426608
Translate to English
Residential, Chaska, MN
1952 Park Ridge Court, Chaska, MN 55318
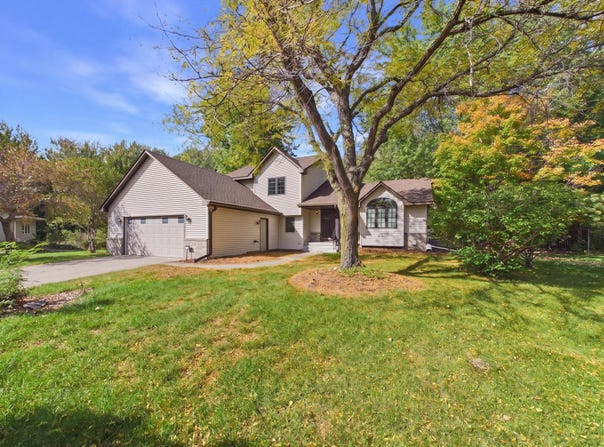
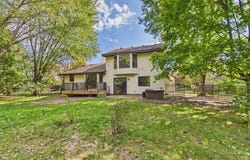
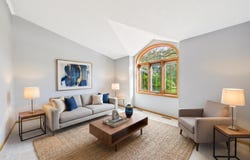
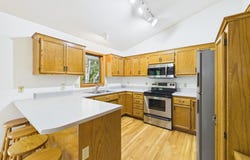
Set on a quiet Chaska cul-de-sac, this five-bedroom, four-level home offers 2,420 finished square feet and a flexible layout. Hardwood floors and vaulted ceilings enhance the living room and kitchen. The kitchen provides ample cabinet storage, a center island, and stainless steel appliances. A main-level family room features built-in cabinetry and a gas fireplace. The main level also includes a bedroom, laundry, and half bath, creating flexible options for a bedroom or office. Upstairs, the primary bedroom has a walk-in closet and pass-through full bath with dual sinks, separate tub, and shower. The finished lower level includes a fifth bedroom and three-quarter bath. Fresh paint and carpet, a fenced backyard, composite deck, patio, and access to wooded preserve trails complete the home.
Property Details
Basic Info
Indoor Feature
Outdoor Feature
Basic Info
Property Type
Other
Listing Status
Active
Land Size
1,416.40 m2
Building Size
224.83 m2
Year Built
1992
Rooms
5 bedroom(s), 3 bathroom(s)
County
Carver
Parcel ID
304790260
Provider
Northstar MLS
Subdivision
Park Ridge 2nd Add
Brokerage Office Name
RE/MAX Advantage Plus
Brokerage Office Phone
(952) 226-7700
Neighbourhoods
Park Ridge 2nd Add
Address
1952 Park Ridge Court, Chaska, MN 55318
Tax History
| Year | Tax amount | |
|---|---|---|
| 2026 | USD $5295 | NZD $9,424* |
*Converted price in your currency provided by Open Exchange Rates. Exchange rates are subject to continuous change. Neither realestate.co.nz nor its affiliates guarantee that the conversion reflects current conversion rates and are not responsible for any inaccuracies. realestate.co.nz recommends that you independently verify any information before relying on it.
Contact Agent
Patrick Sullivan
RE/MAX Advantage Plus
1301 1st St. NE , New Prague, MN 56071
Get in touch
Contact Agent
Contact Agent
Email enquiry to RE/MAX Advantage Plus
Patrick Sullivan
1301 1st St. NE , New Prague, MN 56071
What's your enquiry about?
By clicking "Submit", you accept our Privacy Policy and acknowledge that as the agent for this property is located overseas, your information may not be handled in accordance with the privacy laws applicable to this website.
Property ID: 110120426608
Original Property ID: 3yd-RMLSMN-7141395Data provided by Northstar MLS, MLS #: 7141395
* THIS SERVICE MAY CONTAIN TRANSLATIONS POWERED BY GOOGLE. GOOGLE DISCLAIMS ALL WARRANTIES RELATED TO THE TRANSLATIONS, EXPRESS OR IMPLIED, INCLUDING ANY WARRANTIES OF ACCURACY, RELIABILITY, AND ANY IMPLIED WARRANTIES OF MERCHANTABILITY, FITNESS FOR A PARTICULAR PURPOSE AND NONINFRINGEMENT.
Copyright © 2026 Northstar MLS. All rights reserved. All information provided by the listing agent/broker is deemed reliable but is not guaranteed and should be independently verified.
Similar Properties
These similar properties are shown based on the property type and distance to this listing.