
19630 E VIA DEL ORO Street, Queen Creek, AZ 85142
LATEST
 4
 3
|House
NZD $2,135,793
USD $1,175,000
Published on: 13 Nov 2026
Last updated on: 14 Nov 2026
Property ID: 110121201467
Translate to English
Residential, Queen Creek, AZ
19630 E VIA DEL ORO Street, Queen Creek, AZ 85142
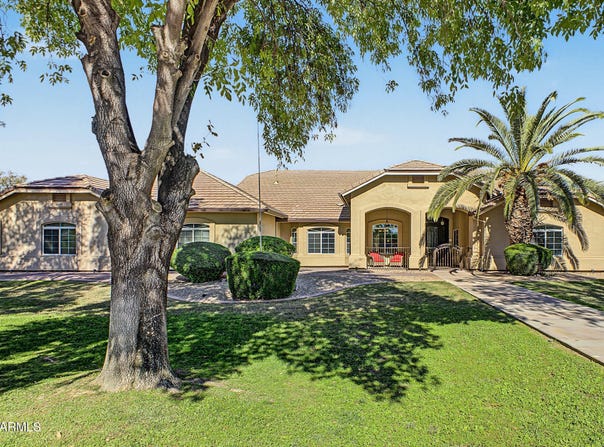
Single-level home in sought-after Circle G Ranches with 4bd/3ba/oversized 4-car garage w/extra parking for your RV and toys. A manicured lawn and mature shade trees welcome you up to the gated front porch w/its custom 9-ft iron door. Inside, vaulted ceilings complement the formal living and dining rooms, while the spacious family room flows into the eat-in kitchen with white cabinetry, stainless steel appliances and a two-tier peninsula with breakfast bar and wine cooler. The primary suite features a sitting area, remodeled bath w/dual sinks, a glass-enclosed tile shower, soaking tub and generous California Closet style walk-in closet. Huge patio expands to a resort-style pool with a custom Ramada then to the back lot that is both automated sprinkler irrigation plus, flood irrigation. A versatile double-door den can serve as a home office or flex space. Outside, your private oasis awaits! The expansive covered patio features a built-in BBQ & service counters, complemented by paver extensions, a gazebo-covered seating area, a refreshing pool w/stacked-stone waterfall feature, and a separate above-ground spa. Additional space for RVs, equipment, and recreational toys completes this incredible outdoor retreat, perfect for year-round relaxing and entertaining. Make this home yours! 19630 E. Via Del Oro PROPERTY UPGRADES & IMPROVEMENTS INTERIOR IMPROVEMENTS Custom-designed primary bedroom closet New carpeting in family room and primary bedroom Updated flooring in bedrooms and bonus room Freshly painted interior throughout New ceiling fans and upgraded light fixtures throughout Window blinds installed throughout the home New LG washer and dryer MECHANICAL, ENERGY EFFICIENCY & TECHNOLOGY HVAC systems replaced Upgraded insulation with high-grade R-38 fiberglass Roof and walls sealed Whole-house gutter system installed Google Fiber installed directly to the home with 8 Gig connectivity EXTERIOR & LANDSCAPING Custom paver front walkway Upgraded front landscape lighting Additional paver walkways throughout the property Expanded pool patio with pavers and enclosed ramada Perimeter irrigation system with dedicated timer controller Privacy hedges installed in designated areas POOL & SAFETY ENHANCEMENTS Katch-a-Kid pool safety cover Katch-a-Kid pool debris cover Katch-a-Kid removable brown pool safety fence Extensive improvements throughout the property, enhancing comfort, energy efficiency, functionality, privacy, and outdoor living. Information provided by seller. Buyers are encouraged to independently verify all improvements, specifications, and features
Property Details
Basic Info
Indoor Feature
Outdoor Feature
Basic Info
Property Type
House
Listing Status
Active
Land Size
3,358.89 m2
Building Size
273.79 m2
Year Built
1998
Rooms
4 bedroom(s), 3 bathroom(s)
Architecture Style
Contemporary
Num Floors
1
County
Maricopa
Parcel ID
304-68-426
Provider
Arizona Regional Multiple Listing Service, Inc.
Subdivision
CIRCLE G AT QUEEN CREEK UNIT 2
Brokerage Office Name
Epique Realty
Brokerage Office Phone
(602) 525-3992
Neighbourhoods
CIRCLE G AT QUEEN CREEK UNIT 2
Address
19630 E VIA DEL ORO Street, Queen Creek, AZ 85142
Nearby Schools
| Type | School name | District name |
|---|---|---|
| High | Queen Creek High School | Not available |
| Not available | Not available | Not available |
| Elementary | Desert Mountain Elementary | Not available |
| Not available | Not available | Not available |
| Middle | Queen Creek Elementary School | Not available |
| Not available | Not available | Not available |
| Juniorhigh | Queen Creek Elementary School | Not available |
| Not available | Not available | Not available |
Tax History
| Year | Tax amount | |
|---|---|---|
| 2025 | USD $4192 | NZD $7,620* |
*Converted price in your currency provided by Open Exchange Rates. Exchange rates are subject to continuous change. Neither realestate.co.nz nor its affiliates guarantee that the conversion reflects current conversion rates and are not responsible for any inaccuracies. realestate.co.nz recommends that you independently verify any information before relying on it.
Contact Agent
Steve Hueter
Epique Realty
200 W Monroe St Fl 2 #241, Phoenix, AZ 85003
Get in touch
Contact Agent
Contact Agent
Email enquiry to Epique Realty
Steve Hueter
200 W Monroe St Fl 2 #241, Phoenix, AZ 85003
What's your enquiry about?
By clicking "Submit", you accept our Privacy Policy and acknowledge that as the agent for this property is located overseas, your information may not be handled in accordance with the privacy laws applicable to this website.
Property ID: 110121201467
Original Property ID: 3yd-ARMLSAZ-7105100Data provided by Arizona Regional Multiple Listing Service, Inc., MLS #: 7105100
* THIS SERVICE MAY CONTAIN TRANSLATIONS POWERED BY GOOGLE. GOOGLE DISCLAIMS ALL WARRANTIES RELATED TO THE TRANSLATIONS, EXPRESS OR IMPLIED, INCLUDING ANY WARRANTIES OF ACCURACY, RELIABILITY, AND ANY IMPLIED WARRANTIES OF MERCHANTABILITY, FITNESS FOR A PARTICULAR PURPOSE AND NONINFRINGEMENT.
Copyright © 2026 Arizona Regional Multiple Listing Service, Inc. All rights reserved. All information provided by the listing agent/broker is deemed reliable but is not guaranteed and should be independently verified.