
197 Elk Horn Drive, Tuscola, TX 79562
 4
 3
|House
NZD $1,005,116
USD $559,000
Published on: 23 Oct 2026
Last updated on: 07 Nov 2026
Property ID: 110120726712
Translate to English
Residential, Tuscola, TX
197 Elk Horn Drive, Tuscola, TX 79562
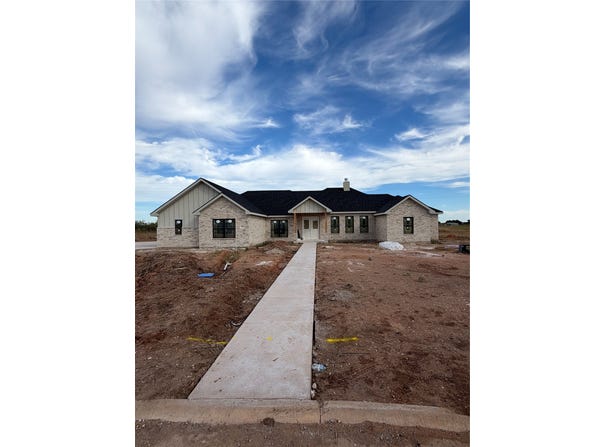
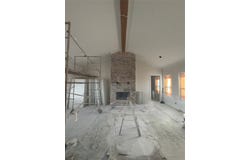
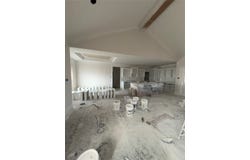
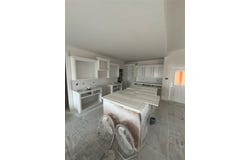
Room to gather and space to spread out in Wild Horse Trails! Located in Jim Ned ISD on a .5 acre lot in a cul-de-sac, this 4 bedroom, 3 bath home offers 2,470 square feet with an open floor plan, split bedrooms and a second living area. The main living room features a 12 ft cathedral ceiling and a wood burning fireplace with gas starter, brick surround and raised hearth. The kitchen overlooks the living area and offers a large island, gas range and walk-in pantry, with a separate dining area just off the kitchen. The primary suite features a raised ceiling, dual sinks, soaking tub, separate shower and a walk-in closet with direct access to the laundry room. Three guest bedrooms, two full baths and a second living area create a guest wing with plenty of flexibility. The mud room near the garage entry adds everyday convenience. Enjoy the covered back porch with a gas stub out ready for your grill. The front yard will include a sprinkler system, sod and flower bed package. A two-car garage and tankless gas water heater complete this thoughtfully designed home!
Property Details
Basic Info
Indoor Feature
Outdoor Feature
Basic Info
Property Type
House
Listing Status
Active
Land Size
2,290.52 m2
Building Size
229.47 m2
Year Built
2026
Rooms
4 bedroom(s), 3 bathroom(s)
Architecture Style
Other
Num Floors
1
County
Taylor
Parcel ID
1091394
Provider
North Texas Real Estate Information Systems, Inc.
Subdivision
Wild Horse Trails Add
Brokerage Office Name
Sendero Properties, LLC
Brokerage Office Phone
(325) 370-4356
Neighbourhoods
Wild Horse Trails Add
Address
197 Elk Horn Drive, Tuscola, TX 79562
Nearby Schools
| Type | School name | District name |
|---|---|---|
| High | Jim Ned | Not available |
| Not available | Not available | Not available |
| Elementary | Lawn | Not available |
| Not available | Not available | Not available |
| Middle | Jim Ned | Not available |
| Not available | Not available | Not available |
| Juniorhigh | Jim Ned | Not available |
| Not available | Not available | Not available |
Contact Agent
Contact Agent
Email enquiry to Sendero Properties, LLC
Lucy Bishop
Abilene, TX
What's your enquiry about?
By clicking "Submit", you accept our Privacy Policy and acknowledge that as the agent for this property is located overseas, your information may not be handled in accordance with the privacy laws applicable to this website.
Property ID: 110120726712
Original Property ID: 3yd-NTREIS-21417663Data provided by North Texas Real Estate Information Systems, Inc., MLS #: 21417663
* THIS SERVICE MAY CONTAIN TRANSLATIONS POWERED BY GOOGLE. GOOGLE DISCLAIMS ALL WARRANTIES RELATED TO THE TRANSLATIONS, EXPRESS OR IMPLIED, INCLUDING ANY WARRANTIES OF ACCURACY, RELIABILITY, AND ANY IMPLIED WARRANTIES OF MERCHANTABILITY, FITNESS FOR A PARTICULAR PURPOSE AND NONINFRINGEMENT.
Copyright © 2026 North Texas Real Estate Information Systems, Inc. All rights reserved. All information provided by the listing agent/broker is deemed reliable but is not guaranteed and should be independently verified.