
198 NORWICH Lane, GAITHERSBURG, MD 20878
LATEST
 5
 5
|Other
NZD $2,432,111
USD $1,330,000
Published on: 20 Nov 2026
Last updated on: 20 Nov 2026
Property ID: 110121346499
Translate to English
Residential, GAITHERSBURG, MD
198 NORWICH Lane, GAITHERSBURG, MD 20878
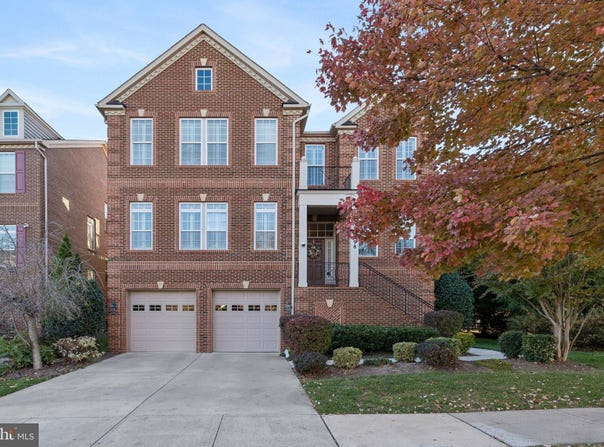
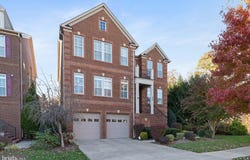
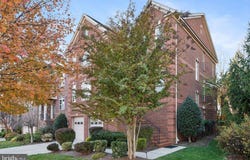
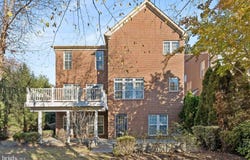
Welcome to 198 Norwich Lane, an exceptional luxury residence perfectly situated on a desirable corner lot in the highly sought-after Crown Pointe community of Gaithersburg. Offering approximately 5,322 sqft, 5 beds,4 full baths, 1 half bathroom, and a two-car garage, this impressive end-unit home combines stately curb appeal, timeless architectural elegance, and modern conveniences. Beautifully designed for both everyday living and entertaining, the home showcases soaring ceilings, expansive windows, gleaming hardwood floors, sophisticated crown moldings, recessed lighting, custom window treatments, and thoughtfully designed closets. From its elegant interiors to its numerous upgrades, every level offers something special. Step inside through the inviting entry foyer, beautifully framed by sidelights and a transom window, where natural light introduces the home's refined architectural details. Anchoring the foyer is a gracious formal living room featuring intricate crown moldings, decorative wainscoting, and recessed lighting, creating an elegant space for welcoming guests or enjoying quiet moments. Across the foyer, French doors open to a private home office equipped with sound-dampening panels that convey with the property, offering a thoughtfully designed workspace. Just beyond, the formal dining room provides a beautiful setting for gatherings, highlighted by grasscloth wallpaper, classic wainscoting, and a delicate chandelier that adds warmth and sophistication. At the heart of the home is a beautifully appointed gourmet kitchen, designed to impress while remaining functional for everyday living. Rich 42-inch cabinetry, granite countertops, and high-end stainless steel appliances complement a double wall oven, six-burner gas cooktop with pot filler and range hood, and built-in microwave. A generous center island with breakfast-bar seating and pendant lighting creates a welcoming space for casual meals and conversation. Additional conveniences include a walk-in pantry, a butler's pantry adjoining the formal dining room, and a bright breakfast area. Flowing seamlessly from the kitchen, the spacious family room offers an inviting atmosphere with its elegant coffered ceiling, gas fireplace, recessed lighting, and expansive windows that fill the room with natural light. The room's impressive architectural details and comfortable layout make it an ideal place to relax or entertain. Step outside onto the spacious composite deck, where mature trees create a beautiful, shaded backdrop for outdoor dining, weekend cookouts, or peaceful evenings. A conveniently located powder room completes the main level. The upper level features 4 generously sized beds and 3 full baths, thoughtfully arranged to provide comfort and privacy. Retreat to the luxurious primary suite, a beautiful sanctuary featuring an illuminated tray ceiling, spacious sitting areas, and 2 custom walk-in closets. The spa-inspired en-suite bathroom offers separate granite-topped vanities, a relaxing soaking tub, and an impressive marble-tiled shower complete with dual showerheads, body jets, and a frameless glass enclosure. A second bedroom features its own private en-suite bathroom, while the third and fourth bedrooms share a connecting Jack-and-Jill bathroom with a double vanity. An upper-level laundry room with utility sink adds convenience. The expansive walkout lower level offers remarkable flexibility, with generous space for recreation, entertainment, hobbies, or fitness. A striking stone-accented gas fireplace creates a warm focal point, while a dedicated exercise room with mirrored walls provides a convenient space for workouts. This level features the 5th bedroom, a full bathroom, a large storage room, additional under-stair storage, and access to the garage. Walkout access leads to the backyard and slate patio, extending the home's entertaining possibilities outdoors. Schedule your private showing and experience everything this home has to offer.
Property Details
Basic Info
Indoor Feature
Outdoor Feature
Basic Info
Property Type
Other
Listing Status
Active
Land Size
464.58 m2
Building Size
329.62 m2
Year Built
2013
Rooms
5 bedroom(s), 5 bathroom(s)
Architecture Style
Colonial
Num Floors
3
County
MONTGOMERY
Provider
Bright MLS
Subdivision
CROWN POINTE
Brokerage Office Name
eXp Realty LLC
Brokerage Office Phone
(888) 860-7369
Neighbourhoods
CROWN POINTE
Address
198 NORWICH Lane, GAITHERSBURG, MD 20878
Nearby Schools
| Type | School name | District name |
|---|---|---|
| High | QUINCE ORCHARD | Not available |
| Not available | Not available | Not available |
| Elementary | FIELDS ROAD | Not available |
| Not available | Not available | Not available |
| Middle | RIDGEVIEW | Not available |
| Not available | Not available | Not available |
| Juniorhigh | RIDGEVIEW | Not available |
| Not available | Not available | Not available |
Contact Agent
Christelle Tonfack Zeutsa
EXP Realty, LLC
8115 Maple Lawn Boulevard unit: 350 , Fulton, MD 20759
Get in touch
Contact Agent
Contact Agent
Email enquiry to EXP Realty, LLC
Christelle Tonfack Zeutsa
8115 Maple Lawn Boulevard unit: 350 , Fulton, MD 20759
What's your enquiry about?
By clicking "Submit", you accept our Privacy Policy and acknowledge that as the agent for this property is located overseas, your information may not be handled in accordance with the privacy laws applicable to this website.
Property ID: 110121346499
Original Property ID: 3yd-TRENDPA-MDMC2264618Data provided by Bright MLS, MLS #: MDMC2264618
* THIS SERVICE MAY CONTAIN TRANSLATIONS POWERED BY GOOGLE. GOOGLE DISCLAIMS ALL WARRANTIES RELATED TO THE TRANSLATIONS, EXPRESS OR IMPLIED, INCLUDING ANY WARRANTIES OF ACCURACY, RELIABILITY, AND ANY IMPLIED WARRANTIES OF MERCHANTABILITY, FITNESS FOR A PARTICULAR PURPOSE AND NONINFRINGEMENT.
Copyright © 2026 Bright MLS. All rights reserved. All information provided by the listing agent/broker is deemed reliable but is not guaranteed and should be independently verified.
Similar Properties
These similar properties are shown based on the property type and distance to this listing.