
200 Edenwood Drive, Jackson, TN 38301
 4
 3
|House
NZD $679,023
USD $379,900
Published on: 16 Sep 2026
Last updated on: 03 Nov 2026
Property ID: 110110165724
Translate to English
Residential, Jackson, TN
200 Edenwood Drive, Jackson, TN 38301
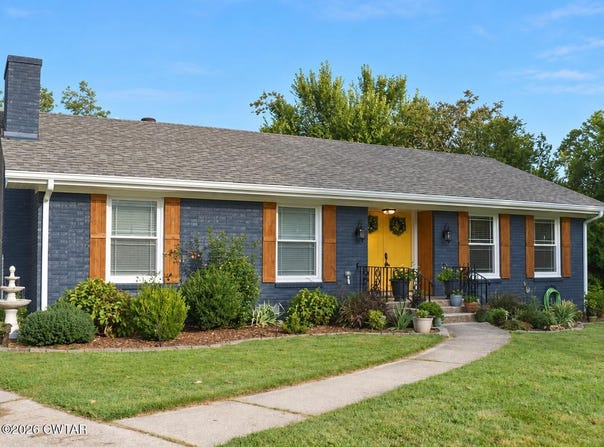
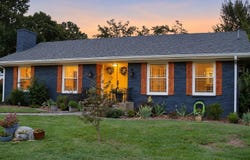
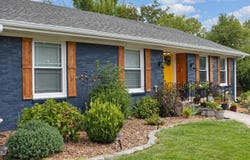
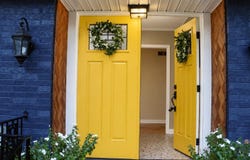
Not your cookie-cutter ranch! This architecturally distinctive, one-level home offers approximately 3,088 square feet, four bedrooms and three full bathrooms-all arranged around a private open-air courtyard at the heart of the home. Accessible from both the hallway and family room, the courtyard creates an unexpected and secluded retreat. The hot tub may be available. Inside, you'll find separate formal living and dining rooms plus an expansive, beamed family room with built-in bookshelves. Two fireplaces-one in the living room and another in the family room-bring warmth and character, while beautiful hardwood flooring extends throughout much of the home. The spacious kitchen features granite countertops, an oversized island, abundant cabinetry and a new induction range. The primary suite includes a private bathroom with an updated walk-in shower, while two additional full bathrooms are conveniently located off the hallways. Built-in cabinetry makes the large laundry room exceptionally functional. Extensive improvements include replacement windows, a new roof and gutters, new fascia and shutters, fresh paint, a new electrical panel, whole-house replumbing, a new water heater and updated bathrooms. Additional features include an attached two-car carport, patio, storage building, and mature landscaping. From the bold yellow double-door entry to the private courtyard and multiple living spaces, this is a home you will remember. Perhaps the neighborhood's best endorsement is that the current owners love it so much, they purchased another home just two doors away! Located in the priority zone for Community Montessori School.
Property Details
Basic Info
Indoor Feature
Outdoor Feature
Basic Info
Property Type
House
Listing Status
Active
Land Size
1,011.72 m2
Building Size
286.88 m2
Year Built
1960
Rooms
4 bedroom(s), 3 bathroom(s)
Num Floors
1
County
Madison
Parcel ID
066M C 007.00
Provider
Central West Tennessee Association of Realtors
Subdivision
Edenwood N Sec2
Brokerage Office Name
Sunrise Properties
Brokerage Office Phone
7314240444
Neighbourhoods
Edenwood N Sec2
Address
200 Edenwood Drive, Jackson, TN 38301
Contact Agent
Leah Shearin Lundgren
Sunrise Properties
62 Laurel Lane , Jackson, TN 38301
Get in touch
Contact Agent
Contact Agent
Email enquiry to Sunrise Properties
Leah Shearin Lundgren
62 Laurel Lane , Jackson, TN 38301
What's your enquiry about?
By clicking "Submit", you accept our Privacy Policy and acknowledge that as the agent for this property is located overseas, your information may not be handled in accordance with the privacy laws applicable to this website.
Property ID: 110110165724
Original Property ID: 3yd-CWTAR-2604348Data provided by Central West Tennessee Association of Realtors, MLS #: 2604348
* THIS SERVICE MAY CONTAIN TRANSLATIONS POWERED BY GOOGLE. GOOGLE DISCLAIMS ALL WARRANTIES RELATED TO THE TRANSLATIONS, EXPRESS OR IMPLIED, INCLUDING ANY WARRANTIES OF ACCURACY, RELIABILITY, AND ANY IMPLIED WARRANTIES OF MERCHANTABILITY, FITNESS FOR A PARTICULAR PURPOSE AND NONINFRINGEMENT.
Copyright © 2026 Central West Tennessee Association of Realtors. All rights reserved. All information provided by the listing agent/broker is deemed reliable but is not guaranteed and should be independently verified.