
2003 E Mulberry Street, Goldsboro, NC 27530
 3
 2
|House
NZD $470,322
USD $259,900
Published on: 16 Oct 2026
Last updated on: 01 Nov 2026
Property ID: 110120577982
Translate to English
Residential, Goldsboro, NC
2003 E Mulberry Street, Goldsboro, NC 27530
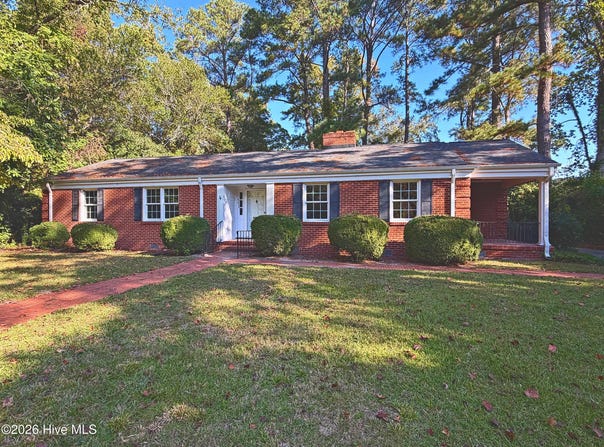
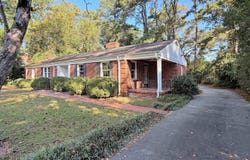
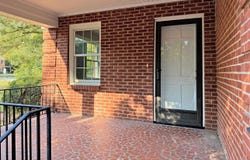
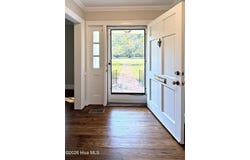
Charming brick ranch, thoughtfully updated, in the heart of Goldsboro! This 3-bedroom, 2-bath home offers 1,860 square feet of classic character paired with the updates today's buyers want. Fresh paint and beautifully refinished hardwood floors flow throughout, highlighted by crown molding, chair rail, and abundant natural light. The formal living room features an elegant fireplace with a dentil mantel and opens to a bright, welcoming foyer. The kitchen showcases new granite countertops, white cabinetry, and new light fixtures. One of the home's standout spaces is the warm knotty pine den with exposed wood beams, a white beadboard ceiling, and a full brick fireplace wall flanked by custom built-ins, glass-front cabinets, and a charming stained-glass door. A second bonus room with beamed ceilings, new carpet, and its own fireplace offers flexible space for a family room, office, or playroom. Bedrooms feature hardwood floors and generous windows, including a cedar-lined closet. Both bathrooms have been updated with new granite. The primary bath offers a double vanity and a new tiled walk-in shower. Peace of mind comes with a 5-year-old roof, updated vinyl windows, and a new hot water heater. Outside, enjoy a fenced brick patio area, a covered carport, a large driveway with ample parking, and a private wooded backyard. Located in the city of Goldsboro with convenient access to downtown, restaurants, UNC Wayne Health Care, Seymour Johnson AFB, and major highways. Schedule your showing today!
Property Details
Basic Info
Indoor Feature
Outdoor Feature
Basic Info
Property Type
House
Listing Status
Active
Land Size
1,740.15 m2
Building Size
172.80 m2
Year Built
1955
Rooms
3 bedroom(s), 2 bathroom(s)
Num Floors
1
County
Wayne
Parcel ID
12000115001008
Provider
Hive MLS
Brokerage Office Name
RE/MAX Complete
Brokerage Office Phone
(919) 778-8194
Address
2003 E Mulberry Street, Goldsboro, NC 27530
Nearby Schools
| Type | School name | District name |
|---|---|---|
| High | Goldsboro High School | Not available |
| Not available | Not available | Not available |
| Elementary | North Drive | Not available |
| Middle | Dillard Middle | Not available |
| Juniorhigh | Dillard Middle | Not available |
Tax History
| Year | Tax amount | |
|---|---|---|
| 2025 | USD $3072 | NZD $5,559* |
*Converted price in your currency provided by Open Exchange Rates. Exchange rates are subject to continuous change. Neither realestate.co.nz nor its affiliates guarantee that the conversion reflects current conversion rates and are not responsible for any inaccuracies. realestate.co.nz recommends that you independently verify any information before relying on it.
Contact Agent
Nicholas Gambella
REMAX Complete
2711 CASHWELL DR. , GOLDSBORO, NC 27534
Get in touch
Contact Agent
Contact Agent
Email enquiry to REMAX Complete
Nicholas Gambella
2711 CASHWELL DR. , GOLDSBORO, NC 27534
What's your enquiry about?
By clicking "Submit", you accept our Privacy Policy and acknowledge that as the agent for this property is located overseas, your information may not be handled in accordance with the privacy laws applicable to this website.
Property ID: 110120577982
Original Property ID: 3yd-HIVEMLSNC-100610558Data provided by Hive MLS, MLS #: 100610558
* THIS SERVICE MAY CONTAIN TRANSLATIONS POWERED BY GOOGLE. GOOGLE DISCLAIMS ALL WARRANTIES RELATED TO THE TRANSLATIONS, EXPRESS OR IMPLIED, INCLUDING ANY WARRANTIES OF ACCURACY, RELIABILITY, AND ANY IMPLIED WARRANTIES OF MERCHANTABILITY, FITNESS FOR A PARTICULAR PURPOSE AND NONINFRINGEMENT.
Copyright © 2026 Hive MLS. All rights reserved. All information provided by the listing agent/broker is deemed reliable but is not guaranteed and should be independently verified.