
2004 Cypress Court, Weatherford, TX 76085
LATEST
 5
 3
|House
NZD $1,067,267
USD $589,950
Published on: 19 Nov 2026
Last updated on: 19 Nov 2026
Property ID: 110121320156
Translate to English
Residential, Weatherford, TX
2004 Cypress Court, Weatherford, TX 76085
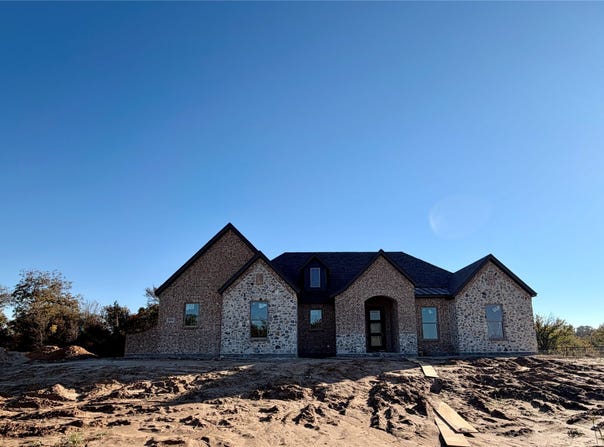
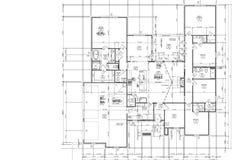
Set on 2.66 beautiful acres at the end of a cul-de-sac, this thoughtfully designed home offers space, style, and versatility in a setting that feels like a retreat. Featuring 5 bedrooms, 2.5 baths, and a dedicated office, the flexible floor plan also offers the option of 4 bedrooms plus a spacious flex room with a closet-ideal for a game room, media room, or additional living space. The open-concept living area is highlighted by rich wood floors, striking wood beams, and a wood-burning fireplace, creating a warm and inviting atmosphere. A split-bedroom design offers privacy, while the spacious primary suite showcases beautiful wood beams, a freestanding soaking tub, framed mirrors, a separate shower, and a generous walk-in closet. An oversized mudroom provides exceptional storage and functionality, while the 3-car garage offers plenty of room for vehicles and more. Thoughtful design, custom details, and room to spread out make this property the perfect blend of comfort, character, and country living. Coming soon! Ready January 1, 2027. Imagine starting the new year in a home you love, with room to breathe and space to make it your own. More photos coming soon!
Property Details
Basic Info
Indoor Feature
Outdoor Feature
Basic Info
Property Type
House
Listing Status
Active
Land Size
10,764.65 m2
Building Size
248.05 m2
Year Built
2026
Rooms
5 bedroom(s), 3 bathroom(s)
Architecture Style
Modern
Num Floors
1
County
Parker
Parcel ID
R000123086
Provider
North Texas Real Estate Information Systems, Inc.
Subdivision
Silver Sage Farms
Brokerage Office Name
Fort Worth Re LTD
Brokerage Office Phone
(817) 920-7700
Neighbourhoods
Silver Sage Farms
Address
2004 Cypress Court, Weatherford, TX 76085
Nearby Schools
| Type | School name | District name |
|---|---|---|
| High | Azle | Not available |
| Not available | Not available | Not available |
| Elementary | Cross Timbers | Not available |
| Not available | Not available | Not available |
| Middle | Forte | Not available |
| Not available | Not available | Not available |
| Juniorhigh | Forte | Not available |
| Not available | Not available | Not available |
Contact Agent
Contact Agent
Email enquiry to Keller Williams Fort Worth
Danielle Farr
Fort Worth, TX
What's your enquiry about?
By clicking "Submit", you accept our Privacy Policy and acknowledge that as the agent for this property is located overseas, your information may not be handled in accordance with the privacy laws applicable to this website.
Property ID: 110121320156
Original Property ID: 3yd-NTREIS-21437498Data provided by North Texas Real Estate Information Systems, Inc., MLS #: 21437498
* THIS SERVICE MAY CONTAIN TRANSLATIONS POWERED BY GOOGLE. GOOGLE DISCLAIMS ALL WARRANTIES RELATED TO THE TRANSLATIONS, EXPRESS OR IMPLIED, INCLUDING ANY WARRANTIES OF ACCURACY, RELIABILITY, AND ANY IMPLIED WARRANTIES OF MERCHANTABILITY, FITNESS FOR A PARTICULAR PURPOSE AND NONINFRINGEMENT.
Copyright © 2026 North Texas Real Estate Information Systems, Inc. All rights reserved. All information provided by the listing agent/broker is deemed reliable but is not guaranteed and should be independently verified.