
2006 SW AMARILLO Lane, Palm City, FL 34990
 4
 5
|House
NZD $2,533,479
USD $1,400,000
Published on: 26 Sep 2026
Last updated on: 14 Nov 2026
Property ID: 110110332508
Translate to English
Residential, Palm City, FL
2006 SW AMARILLO Lane, Palm City, FL 34990
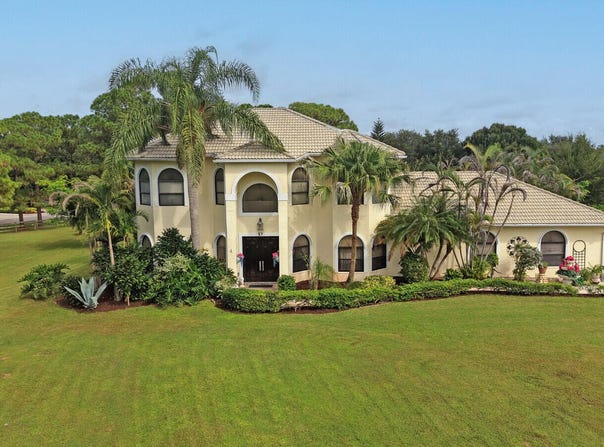
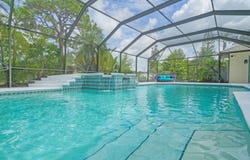
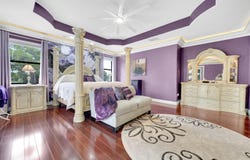
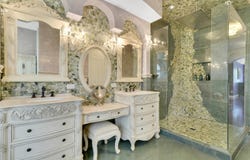
A rare 3.88-acre luxury estate in gated Stuart West, where privacy, equestrian living and optional country-club lifestyle converge. This exceptional 4BR/5BA multi-generational residence features two oversized primary suites, a dramatic 25-ft foyer, curved staircase, 10-ft ceilings, gourmet kitchen and expansive indoor-outdoor living. Pocket sliders open to a private screened retreat with pool, oversized spa and cabana bath. Stuart West offers 24-hour gated security, equestrian amenities, trails, park and boat ramp. Optional membership at The Cape Club offers private golf, dining, fitness and social privileges. Set across 3.88 manicured acres in the gated equestrian community of Stuart West, this exceptional estate delivers a rare combination of scale, privacy, architectural presence and true multi-generational flexibility. The home was designed around generous proportions, beginning with a dramatic 25-foot vaulted entrance foyer, elegant curved staircase and double 8-foot composite entry doors. Ten-foot ceilings span both levels, with 8-foot interior doors throughout, creating an impressive sense of volume from room to room. A custom three-dimensional living room ceiling completed in 2026 adds another striking architectural element. The main living areas feature 20-inch variegated porcelain tile, while the staircase and second floor are finished in Mannington Revolutions plank laminate flooring. At the heart of the home is a spacious gourmet kitchen equipped with a 36-inch GE Profile five-burner electric cooktop, GE Profile Advantium combination wall oven and microwave, 2024 Samsung Bespoke 30 cu. ft. refrigerator, granite countertops, tile backsplash and walk-in pantry. Eight-foot pocket sliding glass doors disappear to connect the kitchen with the screened outdoor living area, creating effortless flow for entertaining. One of the home's defining features is its two oversized primary suites on separate levels. The first-floor primary suite provides exceptional privacy and accessibility and is ideal for multi-generational living, or owners seeking a substantial first-floor retreat. It features a custom walk-in closet and spacious bath with extensive upper and lower cabinetry and an oversized shower. The second-floor primary suite becomes a private sanctuary of its own, featuring a coffered ceiling, crown molding with integrated LED lighting, built-in speakers, recessed lighting and a private screened lanai finished with teak decking. Its luxurious bath showcases Venetian-plastered walls, decorative chandelier and sconces, tile wainscoting and pebble tile accents. A chandelier hangs above the Jacuzzi Wave tub, while the oversized shower is tiled to the ceiling and features a three-foot rain shower head, handheld shower, built-in seat, niche and frameless glass enclosure extending to the floor. The adjoining custom closet features built-in cabinetry and dramatic black mirrored glass-front doors. The second-floor guest bath continues the custom detailing with tile wainscoting, glass tile accents, floor-to-ceiling shower tile, rain head, handheld shower, niche, frameless bypass glass doors, glass vessel sink and waterfall faucet. Additional flexible living space includes a generous den/game room. The laundry room offers 2024 GE Sapphire Blue washer and dryer, oversized storage cabinetry and an adjacent half bath with mirrored vanity and Swan faucets. Florida living takes center stage outdoors. Eight-foot pocket sliders lead to an expansive screened lanai equipped with outdoor speakers and three ceiling fans. Beyond is a built-in pool with oversized spa surrounded by a large birdcage enclosure, complemented by a full cabana-style shower and bath. Whether hosting a crowd or enjoying a quiet evening overlooking the acreage, the property was designed to make indoor and outdoor living feel like one continuous space. The estate is supported by two A/C systems, central vacuum, traditional hot water heaters, a tankless electric hot water
Property Details
Basic Info
Indoor Feature
Outdoor Feature
Basic Info
Property Type
House
Listing Status
Active
Land Size
15,701.82 m2
Building Size
401.62 m2
Year Built
2001
Rooms
4 bedroom(s), 5 bathroom(s)
Architecture Style
Other
Num Floors
2
County
Martin
Parcel ID
123839001000000805
Provider
BeachesMLS
Subdivision
STUART WEST
Brokerage Office Name
LPT Realty
Brokerage Office Phone
(877) 366-2213
Neighbourhoods
STUART WEST
Address
2006 SW AMARILLO Lane, Palm City, FL 34990
Nearby Schools
| Type | School name | District name |
|---|---|---|
| High | South Fork | Not available |
| Elementary | Citrus Grove (Martin) | Not available |
| Middle | Hidden Oaks | Not available |
| Juniorhigh | Hidden Oaks | Not available |
Tax History
| Year | Tax amount | |
|---|---|---|
| 2025 | USD $8628 | NZD $15,613* |
*Converted price in your currency provided by Open Exchange Rates. Exchange rates are subject to continuous change. Neither realestate.co.nz nor its affiliates guarantee that the conversion reflects current conversion rates and are not responsible for any inaccuracies. realestate.co.nz recommends that you independently verify any information before relying on it.
Contact Agent
Monika Kowalski
LPT Realty, LLC
1400 S INTERNATIONAL PARKW , LAKE MARY, FL 32746
Get in touch
Contact Agent
Contact Agent
Email enquiry to LPT Realty, LLC
Monika Kowalski
1400 S INTERNATIONAL PARKW , LAKE MARY, FL 32746
What's your enquiry about?
By clicking "Submit", you accept our Privacy Policy and acknowledge that as the agent for this property is located overseas, your information may not be handled in accordance with the privacy laws applicable to this website.
Property ID: 110110332508
Original Property ID: 3yd-RMLSFL-B26080705Data provided by BeachesMLS, MLS #: B26080705
* THIS SERVICE MAY CONTAIN TRANSLATIONS POWERED BY GOOGLE. GOOGLE DISCLAIMS ALL WARRANTIES RELATED TO THE TRANSLATIONS, EXPRESS OR IMPLIED, INCLUDING ANY WARRANTIES OF ACCURACY, RELIABILITY, AND ANY IMPLIED WARRANTIES OF MERCHANTABILITY, FITNESS FOR A PARTICULAR PURPOSE AND NONINFRINGEMENT.
Copyright © 2026 BeachesMLS. All rights reserved. All information provided by the listing agent/broker is deemed reliable but is not guaranteed and should be independently verified.