
2011 Oakwood Drive, Milan, TN 38358
 3
 3
|House
NZD $586,802
USD $330,000
Published on: 02 Oct 2026
Last updated on: 02 Nov 2026
Property ID: 110110379814
Translate to English
Residential, Milan, TN
2011 Oakwood Drive, Milan, TN 38358
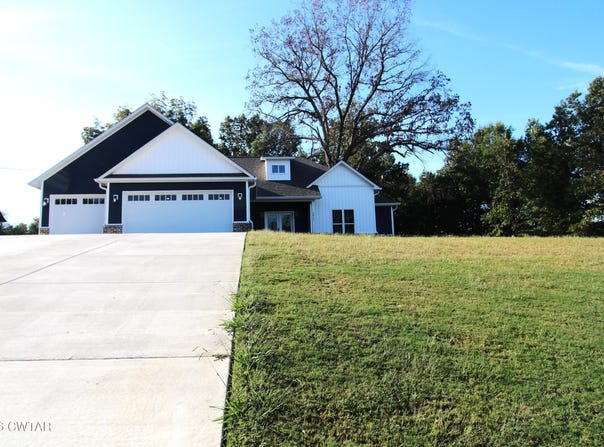
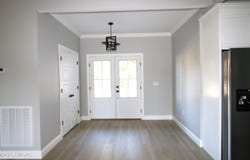
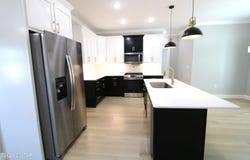
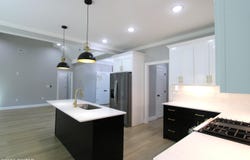
Open House Saturday Oct 31 11-1 Exceptional split floor plan with 14 ft vaulted ceilings with decorative beams in the great room and 9 ft ceilings in the chefs kitchen and dining area, creating an open, light filled space. The chef's kitchen includes custom cabinetry, quartz countertops, and oversized island, pot filler, stainless appliances including refrigerator and a walk in pantry-ideal for entertaining and everyday living. The primary suite offers two separate walk in closets, tray ceiling, and a spa inspired bath with double vanities and a walk in shower. Bedrooms 2 and 3 each have their own walk in closets and share a convenient Jack-and -Jill bath with stylish finishes. Additional highlights include cabinetry in the laundry room, a half bath for guest, luxury flooring, carpet and blinds. Oversized 3 car garage with approx 600 sq ft providing ample space for vehicles, storage or a workshop plus a side entrance, insulated garage doors and gas wall heater. A covered patio provides the perfect outdoor retreat with mature trees. This thoughtfully planned home blends elegance and comfort with every detail. Call Denise @ today to schedule your tour of this beautiful home.
Property Details
Basic Info
Outdoor Feature
Basic Info
Property Type
House
Listing Status
Active
Land Size
2,711.40 m2
Building Size
162.58 m2
Year Built
2025
Rooms
3 bedroom(s), 3 bathroom(s)
Num Floors
1
County
Gibson
Parcel ID
140 033.05
Provider
Central West Tennessee Association of Realtors
Brokerage Office Name
LA Realty, LLC
Brokerage Office Phone
(731) 686-9899
Address
2011 Oakwood Drive, Milan, TN 38358
Contact Agent
Denise L Clemmer
L A Realty,LLC
1141 S Main Street P O Box 522, Milan, TN 38358
Get in touch
Contact Agent
Contact Agent
Email enquiry to L A Realty,LLC
Denise L Clemmer
1141 S Main Street P O Box 522, Milan, TN 38358
What's your enquiry about?
By clicking "Submit", you accept our Privacy Policy and acknowledge that as the agent for this property is located overseas, your information may not be handled in accordance with the privacy laws applicable to this website.
Property ID: 110110379814
Original Property ID: 3yd-CWTAR-2604626Data provided by Central West Tennessee Association of Realtors, MLS #: 2604626
* THIS SERVICE MAY CONTAIN TRANSLATIONS POWERED BY GOOGLE. GOOGLE DISCLAIMS ALL WARRANTIES RELATED TO THE TRANSLATIONS, EXPRESS OR IMPLIED, INCLUDING ANY WARRANTIES OF ACCURACY, RELIABILITY, AND ANY IMPLIED WARRANTIES OF MERCHANTABILITY, FITNESS FOR A PARTICULAR PURPOSE AND NONINFRINGEMENT.
Copyright © 2026 Central West Tennessee Association of Realtors. All rights reserved. All information provided by the listing agent/broker is deemed reliable but is not guaranteed and should be independently verified.
Similar Properties
These similar properties are shown based on the property type and distance to this listing.